Skip main navigation
Closed
Street View
  • $590,300

    725 N Kensington Ave, La Grange Park, IL 60526

    3beds
    1,428sqft
    Single Family Residence
    Built in 1949
    6,250 Square Feet Lot
    $590,300 Zestimate®
    $413/sqft
    $2,791 Estimated rent

    Home value

    $590,300

    $555,000 - $632,000

    $2,791/mo

    Zestimate® history
    Loading
    Loading...

    Owner options

    List your home for rent

    $2,791/mo

    Rent Zestimate®

    Find your next renter with Zillow Rental Manager. Plus, with online applications, you can quickly screen prospective tenants – for free.

    Learn more

    $2,791/mo

    Rent Zestimate®

    Refinance and save

    $4,201/mo

    Est. payment

    Refinancing to a lower rate could help reduce your monthly payments and save thousands over the life of the loan.

    See today's rates

    $4,201/mo

    Est. payment

    Explore your selling options

    Work with a Zillow partner agent

    Leverage their expertise and Zillow's premium Showcase listings to get your home seen by more buyers.

    Get started

    List with your own agent

    Get your home in front of millions of buyers by listing it on Zillow.

    Learn how to do it

    Sell it yourself

    Take full control of how buyers see your home on Zillow by listing For Sale by Owner (FSBO).

    List your home

    What's special

    Replacement windowsWooden mantleLight-filled roomsPerennial flowersEast viewHuge a picture windowBuilt-in desk

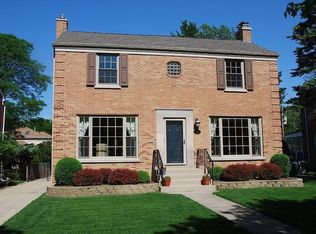
    Situated on a mature, tree-lined street in the coveted Harding Woods. This charming Georgian home with stone and brick accents boasts a traditional floor plan, light-filled rooms and replacement windows. The spacious Living Room with huge a picture window and wood-burning fireplace with wooden mantle flows to Dining Room overlooking the beautiful back yard. Dining Room features 2 built-in corner hutches. Kitchen, with east view has granite countertops and a cozy table space perfect for morning coffee. Pantry closet and door directly to Backyard. 1st floor Powder Room and access to Garage complete this floor. Second floor has 3 Bedrooms and full Bathroom. Primary Bedroom is very large (15x13). 2nd Bedroom has built-in desk and shelves. 3rd Bedroom has built-in shelves and storage. Unfinished basement designed so part of it could be finished as a Recreation Room and is currently great storage. Brick paver driveway leads to 1 car attached garage with room for your car plus storage. Backyard beautifully landscaped with perennial flowers and circular paver patio perfect for entertaining, family time, or that quiet cup of coffee! Great walk-to-town location and easy access to expressways. Walk to both Ogden Avenue School and Park Junior High without crossing a major street. This is a wonderful opportunity to make your own mark on this lovingly maintained home!

    This property is not currently displayed as for sale or rent on Zillow. This may be different from what's on other websites or public sources.

    Zillow last checked:

    Listing updated:

    Listed by:

    Douglas Hanscom 708-829-0042,

    Coldwell Banker Realty,

    Judy Ellison 708-997-2355,

    Coldwell Banker Realty

    Bought with:

    Tim Carroll

    Andersen Realty Group

    Source: MRED as distributed by MLS GRID,MLS#: 11787054MLS Logo

    Facts & features

    Interior

    Bedrooms & bathrooms
    • Bedrooms: 3
    • Bathrooms: 2
    • Full bathrooms: 1
    • 1/2 bathrooms: 1
    Rooms
    • Room types: No additional rooms
    Primary bedroom
    • Features: Flooring (Carpet)
    • Level: Second
    • Area: 195 Square Feet
    • Dimensions: 15X13
    Bedroom 2
    • Features: Flooring (Carpet)
    • Level: Second
    • Area: 143 Square Feet
    • Dimensions: 13X11
    Bedroom 3
    • Features: Flooring (Carpet)
    • Level: Second
    • Area: 110 Square Feet
    • Dimensions: 11X10
    Dining room
    • Features: Flooring (Carpet)
    • Level: Main
    • Area: 156 Square Feet
    • Dimensions: 13X12
    Kitchen
    • Features: Kitchen (Eating Area-Table Space)
    • Level: Main
    • Area: 132 Square Feet
    • Dimensions: 12X11
    Living room
    • Features: Flooring (Carpet)
    • Level: Main
    • Area: 252 Square Feet
    • Dimensions: 21X12
    Heating
    • Natural Gas, Forced Air
    Cooling
    • Central Air
    Appliances
    • Included: Range, Dishwasher, Refrigerator
    • Laundry: In Unit
    Features
    • Granite Counters, Separate Dining Room
    • Basement: Unfinished,Full
    • Number of fireplaces: 1
    • Fireplace features: Wood Burning, Living Room
    Interior area
    • Total structure area: 0
    • Total interior livable area: 1,428 sqft

    Property

    Parking
    • Total spaces: 3
    • Parking features: Brick Driveway, Garage Door Opener, On Site, Garage Owned, Attached, Owned, Garage
    • Attached garage spaces: 1
    • Has uncovered spaces: Yes
    Accessibility
    • Accessibility features: No Disability Access
    Features
    • Stories: 2
    Lot
    • Size: 6,250 Square Feet
    • Dimensions: 50 X 125
    Details
    • Parcel number: 15331260050000
    • Special conditions: None

    Construction

    Type & style
    • Home type: SingleFamily
    • Architectural style: Georgian
    • Property subtype: Single Family Residence
    Materials
    • Brick, Stone, Slate
    Condition
    • New construction: No
    • Year built: 1949

    Utilities & green energy

    • Sewer: Public Sewer
    • Water: Lake Michigan, Public

    Community & HOA

    Community
    • Features: Park, Gated, Sidewalks, Street Lights, Street Paved
    HOA
    • Services included: None
    Location
    • Region: La Grange Park

    Financial & listing details

    • Price per square foot: $413/sqft
    • Tax assessed value: $450,000
    • Annual tax amount: $8,894
    • Date on market: 5/19/2023
    • Listing terms: Conventional
    • Ownership: Fee Simple

    Price history

    DateEventPrice
    6/30/2023Sold$459,000$321/sqft
    Source: MRED as distributed by MLS GRID #11787054 Report a problem
    5/22/2023Contingent$459,000$321/sqft
    Source: MRED as distributed by MLS GRID #11787054 Report a problem
    5/19/2023Listed for sale$459,000-28.3%$321/sqft
    Source: MRED as distributed by MLS GRID #11787054 Report a problem
    9/5/2014Sold$640,000$448/sqft
    Source: Agent Provided Report a problem

    Public tax history

    YearProperty taxesTax assessment
    2024$12,171 +22.1%$45,000
    2023$9,969 +8.3%$45,000 +23.6%
    2022$9,204 +3.5%$36,406
    2021$8,894 +1%$36,406
    2020$8,803 +19%$36,406 +13.3%
    2019$7,397 +1.8%$32,146
    2018$7,269 +2.3%$32,146
    2017$7,108 +1.8%$32,146 +17.4%
    2016$6,979 +12.3%$27,379
    2015$6,215 -6.7%$27,379 -6.6%
    2014$6,661 -6.9%$29,309 -7.9%
    2013$7,152 +1.9%$31,836
    2012$7,017 +1.7%$31,836
    2011$6,901 +2.2%$31,836 -10.1%
    2010$6,749 +10%$35,400
    2009$6,135 +3.9%$35,400 -5%
    2008$5,905 +0.8%$37,264 +3.7%
    2007$5,858 +4.3%$35,918
    2006$5,617 +5%$35,918
    2005$5,351 -1.1%$35,918 +23.1%
    2004$5,413 +4.7%$29,182
    2003$5,171 +2.3%$29,182
    2002$5,055 +14.5%$29,182 +22.9%
    2001$4,414 +4.6%$23,746
    2000$4,221 +5.1%$23,746
    1999$4,014 $23,746
    Find assessor info on the county website

    Neighborhood: 60526

    Nearby schools

    GreatSchools rating
    Schools provided by the listing agent
    • Elementary: Ogden Ave Elementary School
    • Middle: Park Junior High School
    • High: Lyons Twp High School
    • District: 102

    Source: MRED as distributed by MLS GRID. This data may not be complete. We recommend contacting the local school district to confirm school assignments for this home.

    Get a cash offer in 3 minutes
    Find out how much your home could sell for in as little as 3 minutes with a no-obligation cash offer.
    Estimated market value
    $590,300
    Get a cash offer in 3 minutes
    Find out how much your home could sell for in as little as 3 minutes with a no-obligation cash offer.
    Estimated market value
    $590,300