Nestled in the heart of Auburn, this enchanting property invites you to experience the perfect blend of timeless elegance and modern comfort. With approximately 4000 finished square feet, this home offers a spacious haven with 4 bedrooms and 2 1/2 baths. The kitchen is a chef's dream, boasting granite countertops, a commercial gas range with a double oven, and a convenient island. Whether you're hosting a dinner party or preparing a family feast, this kitchen is sure to impress. The separate formal dining room is just off the kitchen and features an antique chandelier and 2 built in corner hutches. Enjoy the warmth and ambiance of two fireplaces—one gas (in the family room) and one wood-burning (in the living room). Perfect for chilly evenings or creating a cozy atmosphere in any season. Unwind in the four seasons room, a tranquil space that invites relaxation and offers a panoramic view of the outdoors. Hardwood floors, crown molding, arched doorways, and natural woodwork add character and charm to every corner of this home. Stay comfortable year-round with gas forced air, central air, and three mini-split units on the 2nd and 3rd levels. The basement presents unlimited possibilities, providing a canvas for your creative vision. Step into the backyard, a private retreat featuring a composite deck, pergola, and a fenced-in yard. Ideal for entertaining or enjoying quiet moments. The bonus detached garage not only provides shelter for your vehicles but also offers additional storage in the floored attic space above. The exterior of home was professionally painted within the last month. Within walking distance of downtown Auburn, this home offers the perfect combination of privacy and accessibility to local amenities. This property is a rare gem, seamlessly combining historic charm with contemporary features. Don't miss the opportunity to make this house your home. *AN INTEREST RATE BUYDOWN CAN LOWER YOUR RATE AS LOW AS 5.75% WITH A 10% DOWN PAYMENT! THIS MAY LOWER YOUR PAYMENT AS MUCH AS $400-$450 A MONTH!*
Closed
$400,000
725 N Main St, Auburn, IN 46706
4beds
4,007sqft
Single Family Residence
Built in 1900
8,712 Square Feet Lot
$418,300 Zestimate®
$--/sqft
$2,422 Estimated rent
Home value
$418,300
$376,000 - $464,000
$2,422/mo
Zestimate® history
Owner options
List your home for rent
$2,422/mo
Rent Zestimate®
Find your next renter with Zillow Rental Manager. Plus, with online applications, you can quickly screen prospective tenants – for free.
$2,422/mo
Rent Zestimate®
Refinance and save
$2,405/mo
Est. payment
Refinancing to a lower rate could help reduce your monthly payments and save thousands over the life of the loan.
$2,405/mo
Est. payment
Explore your selling options
Work with a Zillow partner agent
Leverage their expertise and Zillow's premium Showcase listings to get your home seen by more buyers.
Get startedList with your own agent
Get your home in front of millions of buyers by listing it on Zillow.
Learn how to do itSell it yourself
Take full control of how buyers see your home on Zillow by listing For Sale by Owner (FSBO).
List your homeWhat's special
Zillow last checked:
Listing updated:
Listed by:
David Clark Cell:260-570-8076,
North Eastern Group Realty,
Kari Goble,
North Eastern Group Realty
Bought with:
Leah Lengerich, RB14041581
CENTURY 21 Bradley Realty, Inc
Source: IRMLS,MLS#: 202342072
Facts & features
Interior
Bedrooms & bathrooms
- Bedrooms: 4
- Bathrooms: 3
- Full bathrooms: 2
- 1/2 bathrooms: 1
Bedroom 1
- Level: Upper
Bedroom 2
- Level: Upper
Dining room
- Level: Main
- Area: 196
- Dimensions: 14 x 14
Family room
- Level: Main
- Area: 378
- Dimensions: 21 x 18
Kitchen
- Level: Main
- Area: 187
- Dimensions: 17 x 11
Living room
- Level: Main
- Area: 378
- Dimensions: 27 x 14
Heating
- Natural Gas, Forced Air
Cooling
- Central Air
Appliances
- Included: Disposal, Range/Oven Hook Up Gas, Dishwasher, Refrigerator, Exhaust Fan, Double Oven, Gas Oven, Gas Range, Gas Water Heater, Water Softener Owned
- Laundry: Electric Dryer Hookup
Features
- 1st Bdrm En Suite, Bookcases, Ceiling Fan(s), Walk-In Closet(s), Stone Counters, Crown Molding, Eat-in Kitchen, Entrance Foyer, Open Floorplan, Split Br Floor Plan, Stand Up Shower, Tub/Shower Combination
- Flooring: Hardwood, Carpet
- Windows: Blinds
- Basement: Full,Partially Finished,Block
- Attic: Storage
- Number of fireplaces: 2
- Fireplace features: Family Room, Living Room, Gas Log, Wood Burning
Interior area
- Total structure area: 5,066
- Total interior livable area: 4,007 sqft
- Finished area above ground: 3,487
- Finished area below ground: 520
Property
Parking
- Total spaces: 2
- Parking features: Detached, Garage Door Opener, Concrete
- Garage spaces: 2
- Has uncovered spaces: Yes
Features
- Levels: Two and Half Story
- Stories: 2.5
- Patio & porch: Deck Covered, Porch Covered
- Fencing: Privacy,Vinyl,Wood
Lot
- Size: 8,712 Square Feet
- Dimensions: 66x132
- Features: Level, City/Town/Suburb, Landscaped, Near Walking Trail
Details
- Parcel number: 170629337024.000025
- Other equipment: Sump Pump+Battery Backup
Construction
Type & style
- Home type: SingleFamily
- Property subtype: Single Family Residence
Materials
- Shingle Siding
- Roof: Asphalt
Condition
- New construction: No
- Year built: 1900
Utilities & green energy
- Sewer: City
- Water: City
Community & HOA
Community
- Subdivision: Park(s)
Location
- Region: Auburn
Financial & listing details
- Tax assessed value: $421,400
- Annual tax amount: $3,228
- Date on market: 3/9/2024
- Listing terms: Cash,Conventional,FHA,VA Loan
Price history
| Date | Event | Price |
|---|---|---|
| 8/7/2026 | Listing removed | $2,500$1/sqft |
Source: Zillow Rentals Report a problem | ||
| 8/3/2026 | Listed for rent | $2,500$1/sqft |
Source: Zillow Rentals Report a problem | ||
| 9/10/2024 | Listing removed | $2,500$1/sqft |
Source: Zillow Rentals Report a problem | ||
| 8/6/2024 | Listed for rent | $2,500$1/sqft |
Source: Zillow Rentals Report a problem | ||
| 3/8/2024 | Sold | $400,000+1% |
Source:  IRMLS #202342072 Report a problem IRMLS #202342072 Report a problem | ||
| 2/10/2024 | Pending sale | $395,900 |
Source: IRMLS #202342072 Report a problem | ||
| 12/26/2023 | Price change | $395,900-0.3% |
Source: IRMLS #202342072 Report a problem | ||
| 12/20/2023 | Price change | $396,900-0.3% |
Source: IRMLS #202342072 Report a problem | ||
| 12/17/2023 | Price change | $397,900-0.3% |
Source: IRMLS #202342072 Report a problem | ||
| 12/14/2023 | Price change | $398,900-0.3% |
Source: IRMLS #202342072 Report a problem | ||
| 12/1/2023 | Price change | $399,900-2.4% |
Source: IRMLS #202342072 Report a problem | ||
| 11/20/2023 | Listed for sale | $409,900+248.9% |
Source: IRMLS #202342072 Report a problem | ||
| 4/9/1997 | Sold | $117,500$29/sqft |
Source: Public Record Report a problem | ||
Public tax history
| Year | Property taxes | Tax assessment |
|---|---|---|
| 2025 | $6,330 +113.1% | $421,400 +10.5% |
| 2024 | $2,971 -13.2% | $381,200 +6.5% |
| 2023 | $3,422 +7.1% | $358,100 +3.9% |
| 2022 | $3,197 +20.2% | $344,500 +8.5% |
| 2021 | $2,660 -3.5% | $317,600 +17.4% |
| 2020 | $2,757 -0.5% | $270,500 -1.1% |
| 2019 | $2,772 +5.4% | $273,500 +9.7% |
| 2018 | $2,629 +8.7% | $249,300 +0.7% |
| 2017 | $2,418 -22.7% | $247,600 +3.7% |
| 2016 | $3,127 +87.9% | $238,800 +46% |
| 2014 | $1,664 +3.2% | $163,600 -1% |
| 2013 | $1,613 +8.4% | $165,300 +6.7% |
| 2012 | $1,487 -4.4% | $154,900 -2.4% |
| 2011 | $1,555 +11.1% | $158,700 |
| 2010 | $1,399 +13.5% | $158,700 |
| 2009 | $1,233 -65.7% | $158,700 -5.7% |
| 2007 | $3,592 +8.7% | $168,300 |
| 2006 | $3,303 | $168,300 +11.7% |
| 2005 | -- | $150,700 |
Find assessor info on the county website
Neighborhood: 46706
Nearby homes
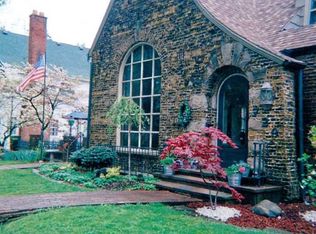
- $392,8003 bd2 ba2.7k sqft729 N Main St, Auburn, IN 46706Off Market
- $1,100-- bd-- ba-- sqft717 N Main St, Auburn, IN 46706Off Market
- $1,800-- bd-- ba-- sqft717 N Main St, Auburn, IN 46706Off Market
- $25,400-- bd-- ba-- sqft717 N Main St, Auburn, IN 46706Off Market
- $719,1006 bd5 ba4k sqft717 N Main St, Auburn, IN 46706Off Market
- $295,7003 bd2 ba1.9k sqft735 N Main St, Auburn, IN 46706Off Market
- $171,1002 bd1 ba1.2k sqft728 N Jackson St, Auburn, IN 46706Off Market
- $256,4004 bd2 ba2.1k sqft722 N Jackson St, Auburn, IN 46706Off Market
Nearby schools
GreatSchools rating
- 7/10McKenney-Harrison Elementary SchoolGrades: PK-5Distance: 0.6 mi
- 5/10Dekalb Middle SchoolGrades: 6-8Distance: 2.8 mi
- 7/10Dekalb High SchoolGrades: 9-12Distance: 2.6 mi
Schools provided by the listing agent
- Elementary: McKenney-Harrison
- Middle: Dekalb
- High: Dekalb
- District: Dekalb Central United
Source: IRMLS. This data may not be complete. We recommend contacting the local school district to confirm school assignments for this home.


Get pre-qualified for a loan
At Zillow Home Loans, we can pre-qualify you in as little as 5 minutes with no impact to your credit score.An equal housing lender. NMLS #10287.
Sell for more on Zillow
Get a Zillow Showcase℠ listing at no additional cost and you could sell for .
$418,300
2% more
+$8,366
With Zillow Showcase(estimated)
$426,666
- Indiana
- De Kalb County
- Auburn
- 46706
- 725 N Main St
Nearby cities
Nearby zip codes
Other Auburn Topics
