Skip main navigation
Off market
  • $132,400

    725 N Main St, Fairmont, NC 28340

    3beds
    --sqft
    SingleFamily
    Built in 1965
    0.52 Acres Lot
    $132,400 Zestimate®
    $--/sqft
    $1,206 Estimated rent

    Home value

    $132,400

    $105,000 - $158,000

    $1,206/mo

    Zestimate® history
    Loading
    Loading...

    Owner options

    List your home for rent

    $1,206/mo

    Rent Zestimate®

    Find your next renter with Zillow Rental Manager. Plus, with online applications, you can quickly screen prospective tenants – for free.

    Learn more

    $1,206/mo

    Rent Zestimate®

    Refinance and save

    $912/mo

    Est. payment

    Refinancing to a lower rate could help reduce your monthly payments and save thousands over the life of the loan.

    See today's rates

    $912/mo

    Est. payment

    Explore your selling options

    Work with a Zillow partner agent

    Leverage their expertise and Zillow's premium Showcase listings to get your home seen by more buyers.

    Get started

    List with your own agent

    Get your home in front of millions of buyers by listing it on Zillow.

    Learn how to do it

    Sell it yourself

    Take full control of how buyers see your home on Zillow by listing For Sale by Owner (FSBO).

    List your home

    What's special

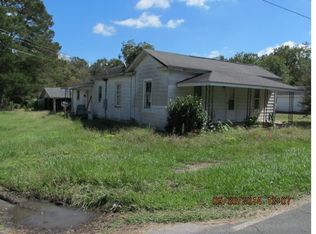
    -Ample space abounds in this well cared-for brick ranch featuring great formal living space and a large den/family room off the rear of the home. Hardwood floors, Large utility/storage room. Great outdoor living on the fully screened rear porch. Outbuilding is a real bonus! Concrete slab, wired and offering even more storage and roll-in space for a riding lawn mower. Priced competitively, but reasonable offers will be studied to see if there's some middle ground to make it work.

    This property is off market, which means it's not currently listed for sale or rent on Zillow. This may be different from what's available on other websites or public sources.

    Facts & features

    Interior

    Bedrooms & bathrooms
    • Bedrooms: 3
    • Bathrooms: 2
    • Full bathrooms: 2
    Heating
    • Heat pump
    Appliances
    • Laundry: W / D Hookups
    Features
    • Master Downstairs, Morning Room
    • Flooring: Tile, Carpet, Hardwood, Linoleum / Vinyl
    • Doors: Storm Door(s)
    • Windows: Window Treatments, Storm Window(s)
    • Has fireplace: Yes
    • Fireplace features: Masonry

    Property

    Parking
    • Total spaces: 1
    • Parking features: Carport, Garage - Attached
    Features
    • Patio & porch: Porch - Screened, Porch - Front
    • Exterior features: Brick
    Lot
    • Size: 0.52 Acres
    Details
    • Parcel number: 05020105803
    • Zoning: R15
    • Zoning description: Residential District
    • Special conditions: Standard

    Construction

    Type & style
    • Home type: SingleFamily
    • Architectural style: Ranch
    Condition
    • Average
    • Year built: 1965

    Utilities & green energy

    • Electric: Duke Progress Energy
    • Sewer: Septic Tank
    • Water: City

    Community & neighborhood

    Security
    • Security features: Security System, Smoke Detector(s)
    Location
    • Region: Fairmont

    Other

    Other facts
    • Flooring: Carpet, Tile, Hardwood, Vinyl
    • Sewer: Septic Tank
    • ArchitecturalStyle: Ranch
    • ParkingFeatures: Attached Carport
    • HeatingYN: true
    • FireplaceYN: 1
    • RoomsTotal: 8
    • Zoning: R15
    • ExteriorFeatures: Storage
    • PropertyCondition: Average
    • Heating: Heat Pump
    • ElectricOnPropertyYN: True
    • SpecialListingConditions: Standard
    • FarmLandAreaUnits: Square Feet
    • FireplaceFeatures: Masonry
    • CoveredSpaces: 1
    • Appliances: Cooktop, Wall Oven
    • SecurityFeatures: Security System, Smoke Detector(s)
    • WindowFeatures: Window Treatments, Storm Window(s)
    • DoorFeatures: Storm Door(s)
    • InteriorFeatures: Master Downstairs, Morning Room
    • RoomDiningRoomFeatures: Formal
    • PatioAndPorchFeatures: Porch - Screened, Porch - Front
    • WaterSource: City
    • ZoningDescription: Residential District
    • Electric: Duke Progress Energy
    • YearsCurrentOwner: More than a year
    • Exclusions: -NONE
    • Inclusions: -NONE
    • ConstructionMaterials: Brick Veneer And Siding
    • LaundryFeatures: W / D Hookups
    • CarportYN: 1

    Price history

    DateEventPrice
    2/22/2019Price change$119,900-3.7%
    Source: COLDWELL BANKER PREMIER TEAM REALTY #551695 Report a problem
    11/8/2018Listed for sale$124,500
    Source: COLDWELL BANKER PREMIER TEAM REALTY #551695 Report a problem

    Public tax history

    Tax history is unavailable.

    Neighborhood: 28340

    Nearby schools

    GreatSchools rating
    Schools provided by the listing agent
    • Elementary: Robeson Co Schools
    • Middle: Robeson Co Schools
    • High: Robeson Co Schools

    Source: The MLS. This data may not be complete. We recommend contacting the local school district to confirm school assignments for this home.

    Get pre-qualified for a loan
    At Zillow Home Loans, we can pre-qualify you in as little as 5 minutes with no impact to your credit score.

    An equal housing lender. NMLS #10287.