MLS 275533 Welcome to your dream home with a heated POOL. This exceptional property offers an impressive 2512 sq ft. of living space with 2 great rooms, vaulted main entrance with lots of natural light, inviting gas fireplace and expansive windows to take in the Pool views. This home is ideal for your gatherings, large or small. It opens to the kitchen, with newer stainless steel appliances and plenty of cabinet space. Offering 4 bedrooms with walk-in-closets, Master on the upper level, 3 full bathrooms, and 3 car garage with extra storage. Additional, this property offer a covered patio that opens to the pool for the upcoming hot Summer days. Come and see this house today!
Sold for $523,000
$523,000
725 N Pittsburgh St, Kennewick, WA 99336
4beds
2,512sqft
Single Family Residence
Built in 1990
10,454 Square Feet Lot
$537,500 Zestimate®
$208/sqft
$2,913 Estimated rent
Home value
$537,500
$511,000 - $564,000
$2,913/mo
Zestimate® history
Owner options
List your home for rent
$2,913/mo
Rent Zestimate®
Find your next renter with Zillow Rental Manager. Plus, with online applications, you can quickly screen prospective tenants – for free.
$2,913/mo
Rent Zestimate®
Refinance and save
$3,248/mo
Est. payment
Refinancing to a lower rate could help reduce your monthly payments and save thousands over the life of the loan.
$3,248/mo
Est. payment
Explore your selling options
Work with a Zillow partner agent
Leverage their expertise and Zillow's premium Showcase listings to get your home seen by more buyers.
Get startedList with your own agent
Get your home in front of millions of buyers by listing it on Zillow.
Learn how to do itSell it yourself
Take full control of how buyers see your home on Zillow by listing For Sale by Owner (FSBO).
List your homeWhat's special
Zillow last checked:
Listing updated:
Listed by:
Jennifer Warisch,
EXP Realty, LLC Tri Cities
Bought with:
Philip Snider, 139398
The Paragon Group
Source: PACMLS,MLS#: 275533
Facts & features
Interior
Bedrooms & bathrooms
- Bedrooms: 4
- Bathrooms: 3
- Full bathrooms: 3
Bedroom
- Level: Upper
- Area: 192
- Dimensions: 12 x 16
Bedroom 1
- Level: Upper
- Area: 144
- Dimensions: 12 x 12
Bedroom 2
- Level: Upper
- Area: 228
- Dimensions: 12 x 19
Bedroom 3
- Level: Main
- Area: 120
- Dimensions: 10 x 12
Dining room
- Level: Main
- Area: 228
- Dimensions: 12 x 19
Kitchen
- Level: Main
- Area: 180
- Dimensions: 12 x 15
Living room
- Level: Main
- Area: 390
- Dimensions: 15 x 26
Heating
- Forced Air
Cooling
- Central Air
Appliances
- Included: Disposal, Microwave, Range/Oven, Refrigerator, See Remarks
- Laundry: Laundry Chute
Features
- Vaulted Ceiling(s), Ceiling Fan(s)
- Flooring: Carpet, Laminate, See Remarks
- Windows: See Remarks, Drapes/Curtains/Blinds, Skylight(s)
- Basement: None
- Has fireplace: Yes
- Fireplace features: Gas, Family Room
Interior area
- Total structure area: 2,512
- Total interior livable area: 2,512 sqft
Property
Parking
- Total spaces: 3
- Parking features: Finished, RV Parking - Open, See Remarks, 3 car
- Garage spaces: 3
Features
- Levels: 2 Story
- Stories: 2
- Patio & porch: Patio/Covered
- Exterior features: Lighting, See Remarks, Dog Run
- Has private pool: Yes
- Pool features: Heated Other, In Ground, See Remarks
- Fencing: Fenced
Lot
- Size: 10,454 Square Feet
- Features: Located in City Limits, See Remarks, Cul-De-Sac
Details
- Additional structures: Corral(s)
- Zoning description: Residential
Construction
Type & style
- Home type: SingleFamily
- Property subtype: Single Family Residence
Materials
- Block
- Foundation: Crawl Space, See Remarks
- Roof: Comp Shingle
Condition
- Existing Construction (Not New)
- New construction: No
- Year built: 1990
Utilities & green energy
- Water: Public, See Remarks
Community & HOA
Community
- Security: Security System
- Subdivision: Knwk Pk 3,Kennewick West
Location
- Region: Kennewick
Financial & listing details
- Price per square foot: $208/sqft
- Annual tax amount: $2,649
- Date on market: 7/9/2024
- Listing terms: Cash,Conventional,FHA,See Remarks,VA Loan
- Inclusions: House & Land
- Electric utility on property: Yes
Price history
| Date | Event | Price |
|---|---|---|
| 7/8/2024 | Sold | $523,000+1.6%$208/sqft |
Source:  PACMLS #275533 Report a problem PACMLS #275533 Report a problem | ||
| 4/30/2024 | Listed for sale | $515,000-1%$205/sqft |
Source: PACMLS #275533 Report a problem | ||
| 4/23/2024 | Listing removed | -- |
Source: PACMLS #273866 Report a problem | ||
| 4/5/2024 | Price change | $520,000-1%$207/sqft |
Source: PACMLS #273866 Report a problem | ||
| 2/18/2024 | Listed for sale | $525,000+73.3%$209/sqft |
Source: PACMLS #273866 Report a problem | ||
| 6/25/2018 | Sold | $303,000$121/sqft |
Source: PACMLS #229059 Report a problem | ||
Public tax history
Tax history is unavailable.
Neighborhood: 99336
Nearby homes
- $523,0004 bd3 ba2.5k sqft725 N Pittsburg St, Kennewick, WA 99336Sold

- $480,0003 bd3 ba1.8k sqft719 N Pittsburgh St, Kennewick, WA 99336Sold
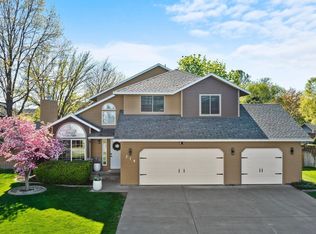
- $480,0003 bd2 ba1.8k sqft719 N Pittsburg St, Kennewick, WA 99336Sold
- $522,9004 bd3 ba2.5k sqft8913 W John Day Ave, Kennewick, WA 99336Off Market
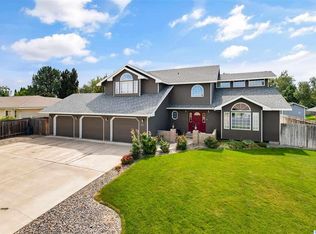
- $460,1004 bd2 ba1.9k sqft731 N Pittsburg St, Kennewick, WA 99336Off Market
- $494,3004 bd2 ba2.2k sqft8907 W John Day Ave, Kennewick, WA 99336Off Market
- $457,3003 bd2 ba2.3k sqft713 N Pittsburg St, Kennewick, WA 99336Off Market
- $467,3003 bd3 ba2.5k sqft9020 W Grand Ronde Ave, Kennewick, WA 99336Off Market
Nearby schools
GreatSchools rating
- 5/10Sunset View Elementary SchoolGrades: K-5Distance: 0.3 mi
- 6/10Desert Hills Middle SchoolGrades: 6-8Distance: 1.7 mi
- 7/10Kamiakin High SchoolGrades: 9-12Distance: 2.5 mi


Get pre-qualified for a loan
At Zillow Home Loans, we can pre-qualify you in as little as 5 minutes with no impact to your credit score.An equal housing lender. NMLS #10287.
Sell for more on Zillow
Get a Zillow Showcase℠ listing at no additional cost and you could sell for .
$537,500
2% more
+$10,750
With Zillow Showcase(estimated)
$548,250
- Washington
- Benton County
- Kennewick
- 99336
- 725 N Pittsburgh St
Nearby cities
Nearby zip codes
Other Kennewick Topics
