WOW!! A beauty 1902 Historical home offered from loving owners for 51 yrs. Incredible stained glass, original millwork, high 9'ceilings, & storage galore are but just a few mentions. Oak hrdwd flrs & orig oak trim t/o 1st flr! Upon entry a foyer acts as an office and already craftmanship greets the eye w/built-in bookcase & several stain glass windows. Kitchen boasts granite ctops, oak cabs,pantry & FR addition leading to patio, deck, hottub, garden. Maple hdwd flrs t/o 2nd flr! Every BR has a walk-in closet, a rarity among even modern homes. Attic is ready for finishing and easily accessible. Tear off roof 2017 Zoned Newer AC seen from Attic & bsmt utility room. Boiler is 1 yr NEW! Partial finished welcoming bsmt has windows for natural light & storage, storage, &more storage ready to transform some into your needs. More surprises in garage attic w/ 12 x 27 wood shop w/ pully system & AC. Garden storage shed accessible from rear of garage. 2 tier deck includes hot tub. Patio brick pavers from retired city of Elgin streets 50 years ago. Garden & established flower bed perennials ready to great you in spring. Porch swing stays as well. Solid neighborhood in Elgin Gold Coast * 1 block from annual events like Fox Trot Run, Dennis Jurs International Bike race & 4th of July parade route. Must come to appreciate!!
Closed
$475,000
725 N Spring St, Elgin, IL 60120
4beds
2,400sqft
Single Family Residence
Built in 1902
10,018 Square Feet Lot
$438,500 Zestimate®
$198/sqft
$2,600 Estimated rent
Home value
$438,500
$408,000 - $469,000
$2,600/mo
Zestimate® history
Owner options
List your home for rent
$2,600/mo
Rent Zestimate®
Find your next renter with Zillow Rental Manager. Plus, with online applications, you can quickly screen prospective tenants – for free.
$2,600/mo
Rent Zestimate®
Refinance and save
$3,566/mo
Est. payment
Refinancing to a lower rate could help reduce your monthly payments and save thousands over the life of the loan.
$3,566/mo
Est. payment
Explore your selling options
Work with a Zillow partner agent
Leverage their expertise and Zillow's premium Showcase listings to get your home seen by more buyers.
Get startedList with your own agent
Get your home in front of millions of buyers by listing it on Zillow.
Learn how to do itSell it yourself
Take full control of how buyers see your home on Zillow by listing For Sale by Owner (FSBO).
List your homeWhat's special
Built-in bookcaseHot tubEstablished flower bed perennialsStained glassWindows for natural lightPatio brick paversStorage galore
Zillow last checked:
Listing updated:
Listed by:
Francois Moret 847-754-7114,
Real 1 Realty
Bought with:
Penny Wegman
Stoll Real Estate
Source: MRED as distributed by MLS GRID,MLS#: 12178385
Facts & features
Interior
Bedrooms & bathrooms
- Bedrooms: 4
- Bathrooms: 2
- Full bathrooms: 2
Rooms
- Room types: Attic, Foyer, Utility Room-Lower Level, Storage, Bonus Room, Workshop, Deck, Recreation Room
Primary bedroom
- Features: Flooring (Hardwood), Window Treatments (Blinds, Curtains/Drapes)
- Level: Second
- Area: 165 Square Feet
- Dimensions: 15X11
Bedroom 2
- Features: Flooring (Hardwood), Window Treatments (Blinds, Curtains/Drapes)
- Level: Second
- Area: 221 Square Feet
- Dimensions: 13X17
Bedroom 3
- Features: Flooring (Hardwood), Window Treatments (Blinds, Curtains/Drapes)
- Level: Second
- Area: 156 Square Feet
- Dimensions: 13X12
Bedroom 4
- Features: Flooring (Hardwood), Window Treatments (Blinds, Curtains/Drapes)
- Level: Second
- Area: 88 Square Feet
- Dimensions: 11X8
Other
- Features: Flooring (Other), Window Treatments (Some Stained Glass)
- Level: Third
- Area: 1102 Square Feet
- Dimensions: 29X38
Bonus room
- Features: Flooring (Other), Window Treatments (Double Pane Windows)
- Level: Basement
- Area: 64 Square Feet
- Dimensions: 8X8
Deck
- Features: Flooring (Other)
- Level: Main
- Area: 117 Square Feet
- Dimensions: 13X9
Dining room
- Features: Flooring (Hardwood), Window Treatments (Curtains/Drapes)
- Level: Main
- Area: 195 Square Feet
- Dimensions: 13X15
Family room
- Features: Flooring (Hardwood), Window Treatments (Blinds)
- Level: Main
- Area: 182 Square Feet
- Dimensions: 13X14
Foyer
- Features: Flooring (Hardwood), Window Treatments (Blinds, Curtains/Drapes, Some Stained Glass)
- Level: Main
- Area: 182 Square Feet
- Dimensions: 14X13
Kitchen
- Features: Kitchen (Eating Area-Breakfast Bar, Eating Area-Table Space, Island, Pantry-Closet, Granite Counters), Flooring (Hardwood), Window Treatments (Blinds, Some Stained Glass)
- Level: Main
- Area: 198 Square Feet
- Dimensions: 18X11
Laundry
- Features: Flooring (Other)
- Level: Basement
- Area: 165 Square Feet
- Dimensions: 15X11
Living room
- Features: Flooring (Hardwood), Window Treatments (Curtains/Drapes)
- Level: Main
- Area: 240 Square Feet
- Dimensions: 15X16
Recreation room
- Features: Flooring (Other), Window Treatments (Double Pane Windows)
- Level: Basement
- Area: 247 Square Feet
- Dimensions: 13X19
Storage
- Features: Flooring (Other), Window Treatments (Double Pane Windows)
- Level: Basement
- Area: 117 Square Feet
- Dimensions: 13X9
Other
- Features: Flooring (Other)
- Level: Basement
- Area: 21 Square Feet
- Dimensions: 3X7
Other
- Features: Flooring (Other), Window Treatments (Double Pane Windows)
- Level: Basement
- Area: 208 Square Feet
- Dimensions: 13X16
Heating
- Natural Gas, Radiator(s), Zoned
Cooling
- Central Air
Appliances
- Included: Range, Microwave, Dishwasher, Refrigerator, Freezer, Washer, Dryer, Disposal
- Laundry: Gas Dryer Hookup, Laundry Chute, Sink
Features
- 1st Floor Full Bath, Built-in Features, Walk-In Closet(s), High Ceilings, Historic/Period Mlwk, Granite Counters
- Flooring: Hardwood
- Windows: Screens
- Basement: Partially Finished,Full
- Attic: Full,Interior Stair
- Number of fireplaces: 1
- Fireplace features: Wood Burning, Living Room
Interior area
- Total structure area: 3,500
- Total interior livable area: 2,400 sqft
Property
Parking
- Total spaces: 2.5
- Parking features: Concrete, Garage Door Opener, On Site, Garage Owned, Detached, Garage
- Garage spaces: 2.5
- Has uncovered spaces: Yes
Accessibility
- Accessibility features: No Disability Access
Features
- Stories: 2
- Patio & porch: Deck, Patio
- Has spa: Yes
- Spa features: Outdoor Hot Tub
- Fencing: Fenced
Lot
- Size: 10,018 Square Feet
- Dimensions: 60 X 164
- Features: Landscaped, Mature Trees
Details
- Additional structures: Workshop, Shed(s)
- Parcel number: 0612301003
- Special conditions: None
- Other equipment: TV-Cable, Ceiling Fan(s)
Construction
Type & style
- Home type: SingleFamily
- Architectural style: Tudor
- Property subtype: Single Family Residence
Materials
- Cedar
- Foundation: Stone
- Roof: Asphalt
Condition
- New construction: No
- Year built: 1902
Utilities & green energy
- Electric: Circuit Breakers
- Sewer: Public Sewer
- Water: Public
Community & HOA
Community
- Features: Park, Curbs, Sidewalks, Street Lights, Street Paved
- Security: Security System, Carbon Monoxide Detector(s)
HOA
- Services included: None
Location
- Region: Elgin
Financial & listing details
- Price per square foot: $198/sqft
- Tax assessed value: $345,006
- Annual tax amount: $6,794
- Date on market: 10/2/2024
- Listing terms: VA
- Ownership: Fee Simple
Price history
| Date | Event | Price |
|---|---|---|
| 12/20/2024 | Sold | $475,000+18.8%$198/sqft |
Source:  MRED as distributed by MLS GRID #12178385 Report a problem MRED as distributed by MLS GRID #12178385 Report a problem | ||
| 10/9/2024 | Contingent | $400,000$167/sqft |
Source: MRED as distributed by MLS GRID #12178385 Report a problem | ||
| 10/2/2024 | Listed for sale | $400,000$167/sqft |
Source: MRED as distributed by MLS GRID #12178385 Report a problem | ||
Public tax history
| Year | Property taxes | Tax assessment |
|---|---|---|
| 2025 | $7,553 +5% | $115,002 +8.6% |
| 2024 | $7,196 +5.9% | $105,924 +10.7% |
| 2023 | $6,794 +2.7% | $95,694 +9.7% |
| 2022 | $6,612 +5% | $87,256 +7% |
| 2021 | $6,297 +3.2% | $81,578 +4.8% |
| 2020 | $6,100 +3.4% | $77,878 +5% |
| 2019 | $5,901 +7.8% | $74,183 +11.8% |
| 2018 | $5,475 +2.9% | $66,376 +5.8% |
| 2017 | $5,323 -14.3% | $62,749 +7.8% |
| 2016 | $6,209 | $58,215 +9.1% |
| 2015 | -- | $53,360 +1.3% |
| 2014 | -- | $52,701 -2.6% |
| 2013 | -- | $54,091 -7.4% |
| 2012 | -- | $58,427 -21.1% |
| 2011 | -- | $74,085 -9.7% |
| 2010 | -- | $81,998 -6.7% |
| 2009 | -- | $87,906 |
| 2008 | -- | $87,906 +3.3% |
| 2007 | -- | $85,082 +4.2% |
| 2006 | -- | $81,661 +6.5% |
| 2005 | -- | $76,684 +6.8% |
| 2004 | -- | $71,829 +7.8% |
| 2003 | -- | $66,638 +8% |
| 2002 | -- | $61,702 +7.4% |
| 2001 | -- | $57,424 +7.2% |
| 2000 | -- | $53,548 |
Find assessor info on the county website
Neighborhood: Northeastern Elgin
Nearby homes
- $351,9004 bd2 ba2.2k sqft731 N Spring St, Elgin, IL 60120Off Market
- $351,5003 bd2 ba1.8k sqft721 N Spring St, Elgin, IL 60120Off Market
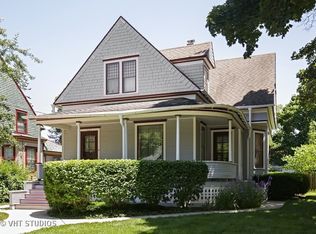
- $324,4003 bd2 ba1.7k sqft737 N Spring St, Elgin, IL 60120Off Market
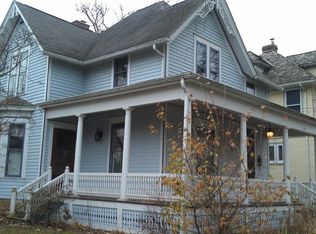
- $387,2003 bd3 ba2.2k sqft715 N Spring St, Elgin, IL 60120Off Market
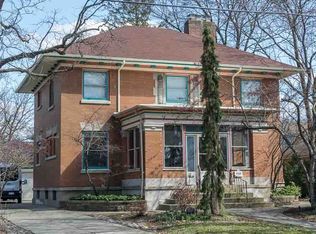
- $267,3002 bd1 ba1.3k sqft217 Lincoln Ave, Elgin, IL 60120Off Market
- $247,2303 bd-- ba-- sqft277-79 N Spring St, Elgin, IL 60120Off Market
- $289,1003 bd2 ba1k sqft726 Center St, Elgin, IL 60120Off Market
- $247,2002 bd1 ba1.4k sqft720 Center St, Elgin, IL 60120Off Market
Nearby schools
GreatSchools rating
- 3/10Mckinley Elementary SchoolGrades: K-6Distance: 0.1 mi
- 3/10Larsen Middle SchoolGrades: 7-8Distance: 0.5 mi
- 2/10Elgin High SchoolGrades: 9-12Distance: 2.5 mi
Schools provided by the listing agent
- Elementary: Mckinley Elementary School
- Middle: Larsen Middle School
- High: Elgin High School
- District: 46
Source: MRED as distributed by MLS GRID. This data may not be complete. We recommend contacting the local school district to confirm school assignments for this home.
Get a cash offer in 3 minutes
Find out how much your home could sell for in as little as 3 minutes with a no-obligation cash offer.
Estimated market value
$438,500
Get a cash offer in 3 minutes
Find out how much your home could sell for in as little as 3 minutes with a no-obligation cash offer.
Estimated market value
$438,500
- Illinois
- Kane County
- Elgin
- 60120
- Northeastern Elgin
- 725 N Spring St
