Generate rental income while enjoying owner-occupant flexibility in this versatile duplex. Live in one unit and rent the other, or use both units as an investment property. Key features include two separate living spaces, a large fenced-in backyard, cement driveway, attached two-car garage with workshop space, and abundant storage.
The first-floor apartment includes 1 bedroom, 1 bath, spacious living areas, a kitchen, utility room, and bright sunroom. The second-floor apartment offers 3 bedrooms, 1 bath, a kitchen, and a private entrance.
Additional storage is available in the finished area above the garage and partial basement. Recent improvements include a roof replaced in 2015, newer gutter guards, a water main replaced in 2024, and a boiler replaced in 2019 with annual maintenance. Some garage electrical and A/C repairs are needed. Property is being sold as-is.
For sale
Price cut: $10K (9/4)
$125,000
725 N West St, Lima, OH 45801
3beds
1,728sqft
Single Family Residence
Built in 1917
10,018 Square Feet Lot
$-- Zestimate®
$72/sqft
$-- HOA
What's special
Private entranceTwo separate living spacesCement drivewayPartial basementLarge fenced-in backyardBright sunroom
- 11 days
- 409
- 23
Zillow last checked:
Listing updated:
Listed by:
Chris Pocza 567-418-1306,
Cowan, Realtors
Source: WCAR OH,MLS#: 311305
Facts & features
Interior
Bedrooms & bathrooms
- Bedrooms: 3
- Bathrooms: 2
- Full bathrooms: 2
Bedroom 1
- Level: Lower
- Area: 161.28 Square Feet
- Dimensions: 12.8 x 12.6
Bedroom 1
- Level: Upper
- Area: 179.23 Square Feet
- Dimensions: 14.8 x 12.11
Bedroom 2
- Level: Upper
- Area: 194.02 Square Feet
- Dimensions: 10.9 x 17.8
Bedroom 2
- Level: Upper
- Area: 143.88 Square Feet
- Dimensions: 13.2 x 10.9
Kitchen
- Level: Lower
- Area: 185.64 Square Feet
- Dimensions: 11.9 x 15.6
Living room
- Level: Lower
- Area: 254.42 Square Feet
- Dimensions: 11.11 x 22.9
Heating
- Other
Cooling
- See Remarks
Features
- Basement: Partial,Unfinished
Interior area
- Total structure area: 1,728
- Total interior livable area: 1,728 sqft
- Finished area below ground: 0
Video & virtual tour
Property
Parking
- Total spaces: 25
- Parking features: Attached, Garage
- Attached garage spaces: 2
Features
- Levels: Two
Lot
- Size: 10,018 Square Feet
- Dimensions: 45 x 224
Details
- Parcel number: 36250901.022.00
- Zoning description: Multi-Family
Construction
Type & style
- Home type: SingleFamily
- Property subtype: Single Family Residence
Materials
- Foundation: Other
Condition
- Year built: 1917
Utilities & green energy
- Sewer: Private Sewer
- Water: Public
Community & HOA
HOA
- Has HOA: No
Location
- Region: Lima
Financial & listing details
- Price per square foot: $72/sqft
- Tax assessed value: $85,400
- Annual tax amount: $788
- Date on market: 8/25/2026
- Listing terms: Cash,Conventional
Estimated market value
Not available
Estimated sales range
Not available
Not available
Price history
| Date | Event | Price |
|---|---|---|
| 9/4/2026 | Price change | $125,000-7.4%$72/sqft |
Source:  WCAR OH #311305 Report a problem WCAR OH #311305 Report a problem | ||
| 8/25/2026 | Listed for sale | $135,000$78/sqft |
Source: WCAR OH #311305 Report a problem | ||
Public tax history
| Year | Property taxes | Tax assessment |
|---|---|---|
| 2025 | $789 +2.2% | $29,900 |
| 2024 | $772 +17.9% | $29,900 +26.9% |
| 2023 | $655 -1.8% | $23,560 |
| 2022 | $667 -5.4% | $23,560 |
| 2021 | $705 +13.5% | $23,560 +17.7% |
| 2020 | $622 +0.9% | $20,020 |
| 2019 | $616 +0.2% | $20,020 |
| 2018 | $615 -0.6% | $20,020 |
| 2017 | $618 -1.1% | $20,020 |
| 2016 | $625 -2% | $20,020 |
| 2015 | $637 +18.3% | $20,020 +9.8% |
| 2014 | $539 +2.5% | $18,240 |
| 2013 | $525 -10.3% | $18,240 -6.3% |
| 2012 | $586 +12.5% | $19,460 -2.1% |
| 2011 | $521 +2.8% | $19,880 |
| 2010 | $506 -43.6% | $19,880 |
| 2009 | $897 -14.1% | $19,880 -25.5% |
| 2008 | $1,044 -1.2% | $26,670 |
| 2007 | $1,057 -26.9% | $26,670 |
| 2006 | $1,446 | $26,670 |
Find assessor info on the county website
Monthly payment
Est. payment
Payment breakdown
Explore the cost of this home by adjusting the details. Changes won't be saved.Climate risks
Neighborhood: 45801
Similar homes
- $--3 bd2 ba1.8k sqft1295 N Metcalf St, Lima, OH 45801Auction
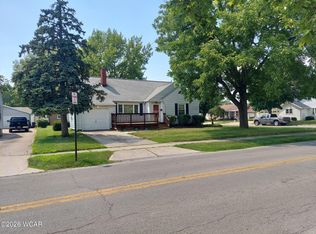
 MLS ID #311117, Olivia Gauche, CCR Realtors. WCAR OH
 - $135,0004 bd2 ba2k sqft1012 W Wayne St, Lima, OH 45805For Sale
 MLS ID #311337, Tera Knebel, Schrader Realty. WCAR OH
 - $134,9003 bd2 ba1.6k sqft2 Runyan Ct, Lima, OH 45801For Sale
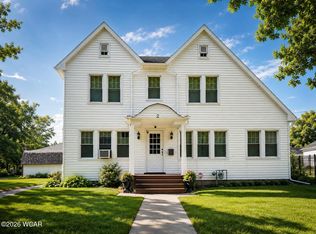 MLS ID #311064, Ryan Staley, CCR Realtors. WCAR OH
 - $--3 bd1 ba1.2k sqft2311 Mandolin Dr, Lima, OH 45801Auction
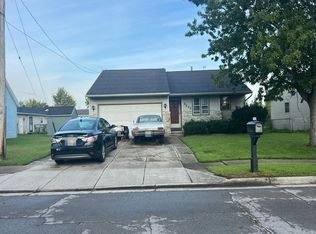 Auction.com 2
 - $130,0004 bd1 ba1.5k sqft476 N Elizabeth St, Lima, OH 45801For SaleMLS ID #310824, Kyle Bushong, Cowan, Realtors. WCAR OH
- $155,0004 bd1 ba1.7k sqft928 Burch Ave, Lima, OH 45801For SaleMLS ID #310873, Krista Schrader, Schrader Realty. WCAR OH
- $119,0003 bd2 ba1.1k sqft1127 E Franklin St, Lima, OH 45804For SaleMLS ID #311323, Autumn Muchow, Binkley Real Estate- Wapakoneta. WCAR OH
- $140,0002 bd2 ba1.6k sqft712 Taylor Ave, Lima, OH 45801For SaleMLS ID #309857, Riley Culver, Berkshire Hathaway Professional Realty. WCAR OH
- $82,5003 bd1 ba1.2k sqft543 Haller St, Lima, OH 45801For SaleMLS ID #311491, Eric Schomber, EXP Realty-Dublin. WCAR OH
- $100,0003 bd1 ba1k sqft1417 W Wayne St, Lima, OH 45805For SaleMLS ID #311317, Shaun Richardson, EXP Realty-Dublin. WCAR OH
- $150,0005 bd2 ba1.7k sqft321 W Ashton Ave, Lima, OH 45801For SaleMLS ID #311038, Sheryl Harner, 1st Call Realty. WCAR OH
- $139,0003 bd2 ba1.2k sqft1008 Fairview Ave, Lima, OH 45804For Sale
 MLS ID #1047350, Siham Wiltshire, Realty 2000 Group. WRIST
 - $134,9002 bd1 ba904 sqft1415 Hazel Ave, Lima, OH 45805For SaleMLS ID #310756, Renee Smiley, Cowan, Realtors. WCAR OH
- $147,9002 bd2 ba1k sqft575 Hazel Ave, Lima, OH 45801For SaleMLS ID #310556, Tammy Breneman-Cummins, Schrader Realty. WCAR OH
- $123,0003 bd1 ba1.1k sqft540 McPheron Ave, Lima, OH 45804For SaleMLS ID #310856, Seth Ciminillo, Dye Real Estate & Land Company. WCAR OH
