Welcome to this charming home offering convenience, character, and plenty of potential. Fresh exterior and interior paint within the last 2 years, recent trim paint, and original hardwood floors bring warmth and personality throughout. The well-kept kitchen provides easy access to the laundry room with newer washer and dryer, while the attached single-car garage offers convenient parking or additional storage flexibility. Enjoy a spacious backyard with room for gatherings, outdoor activities, and a mini skateboard ramp already in place. Located within walking distance to Normandale Park, offering green space, dog park access, and more, plus a short drive to local grocery stores, restaurants, and everyday amenities. Whether you’re a first-time homebuyer or an investor looking to add to your portfolio, this home offers a great opportunity in a convenient location. [Home Energy Score = 5. HES Report at https://rpt.greenbuildingregistry.com/hes/OR10196203]
Active
Price cut: $10K (8/18)
$399,900
725 NE 55th Ave, Portland, OR 97213
2beds
750sqft
Residential, Single Family Residence
Built in 1943
4,791 Square Feet Lot
$-- Zestimate®
$533/sqft
$-- HOA
What's special
Spacious backyardAttached single-car garageOriginal hardwood floorsWell-kept kitchenGreen spaceNewer washer and dryer
- 33 days |
- 1,431 |
- 92 |
Likely to sell faster than
Zillow last checked:
Listing updated:
Listed by:
Vladimir Romano 503-270-0076,
Premiere Property Group, LLC,
Emilio Fontana 503-793-2612,
Premiere Property Group, LLC
Source: RMLS (OR),MLS#: 512214443
Facts & features
Interior
Bedrooms & bathrooms
- Bedrooms: 2
- Bathrooms: 1
- Full bathrooms: 1
- Main level bathrooms: 1
Rooms
- Room types: Bedroom 2, Dining Room, Family Room, Kitchen, Living Room, Primary Bedroom
Primary bedroom
- Features: Hardwood Floors, Closet
- Level: Main
- Area: 130
- Dimensions: 13 x 10
Bedroom 2
- Features: Hardwood Floors, Closet
- Level: Main
- Area: 100
- Dimensions: 10 x 10
Dining room
- Features: Hardwood Floors
- Level: Main
Kitchen
- Features: Free Standing Range, Free Standing Refrigerator, Tile Floor
- Level: Main
- Area: 64
- Width: 8
Living room
- Features: Hardwood Floors
- Level: Main
- Area: 105
- Dimensions: 15 x 7
Heating
- Forced Air
Cooling
- None
Appliances
- Included: Free-Standing Range, Free-Standing Refrigerator, Stainless Steel Appliance(s), Washer/Dryer
- Laundry: Laundry Room
Features
- Closet
- Flooring: Hardwood, Tile
- Basement: Crawl Space,Exterior Entry
Interior area
- Total structure area: 750
- Total interior livable area: 750 sqft
Property
Parking
- Total spaces: 1
- Parking features: Driveway, On Street, Attached
- Attached garage spaces: 1
- Has uncovered spaces: Yes
Features
- Levels: One
- Stories: 1
- Patio & porch: Porch
Lot
- Size: 4,791 Square Feet
- Features: Street Car, SqFt 3000 to 4999
Details
- Parcel number: R192782
Construction
Type & style
- Home type: SingleFamily
- Property subtype: Residential, Single Family Residence
Materials
- Wood Siding
- Roof: Composition
Condition
- Resale
- New construction: No
- Year built: 1943
Details
- Warranty included: Yes
Utilities & green energy
- Gas: Gas
- Sewer: Public Sewer
- Water: Public
Community & HOA
HOA
- Has HOA: No
Location
- Region: Portland
Financial & listing details
- Price per square foot: $533/sqft
- Tax assessed value: $402,990
- Annual tax amount: $3,358
- Date on market: 7/18/2026
- Listing terms: Cash,Conventional
Estimated market value
Not available
Estimated sales range
Not available
Not available
Price history
| Date | Event | Price |
|---|---|---|
| 8/18/2026 | Price change | $399,900-2.4%$533/sqft |
Source:  RMLS (OR) #512214443 Report a problem RMLS (OR) #512214443 Report a problem | ||
| 7/18/2026 | Listed for sale | $409,900+24.2%$547/sqft |
Source: RMLS (OR) #512214443 Report a problem | ||
| 11/18/2021 | Sold | $330,000+20%$440/sqft |
Source: RMLS (OR) #21335441 Report a problem | ||
| 11/8/2021 | Pending sale | $275,000$367/sqft |
Source: RMLS (OR) #21335441 Report a problem | ||
| 11/3/2021 | Listed for sale | $275,000$367/sqft |
Source: RMLS (OR) #21335441 Report a problem | ||
Public tax history
| Year | Property taxes | Tax assessment |
|---|---|---|
| 2025 | $3,358 +3.7% | $124,630 +3% |
| 2024 | $3,237 +4% | $121,000 +3% |
| 2023 | $3,113 +2.2% | $117,480 +3% |
| 2022 | $3,046 +1.7% | $114,060 +3% |
| 2021 | $2,994 +9% | $110,740 +3% |
| 2020 | $2,747 +3.8% | $107,520 +3% |
| 2019 | $2,646 | $104,390 +3% |
| 2018 | $2,646 +3% | $101,350 +3% |
| 2017 | $2,568 +14% | $98,400 +3% |
| 2016 | $2,253 | $95,540 +3% |
| 2015 | $2,253 +2.7% | $92,760 +3% |
| 2014 | $2,194 +3.9% | $90,060 +3% |
| 2013 | $2,110 +10.5% | $87,440 +3% |
| 2012 | $1,909 +3.9% | $84,900 +3% |
| 2011 | $1,837 +5.4% | $82,430 +3% |
| 2010 | $1,743 +2.7% | $80,030 +3% |
| 2009 | $1,698 +6% | $77,700 +3% |
| 2008 | $1,602 +0.3% | $75,440 +3% |
| 2007 | $1,597 +11.4% | $73,250 +3% |
| 2006 | $1,434 +4.7% | $71,120 +3% |
| 2005 | $1,370 -8.2% | $69,050 +3% |
| 2004 | $1,492 +2.3% | $67,040 +3% |
| 2003 | $1,459 +8.9% | $65,090 +3% |
| 2002 | $1,340 +7.4% | $63,200 +6.1% |
| 2000 | $1,248 +7.5% | $59,580 +3% |
| 1999 | $1,161 | $57,850 |
Find assessor info on the county website
Monthly payment
Est. payment
Payment breakdown
Explore the cost of this home by adjusting the details. Changes won't be saved.Climate risks
Neighborhood: Rose City Park
Nearby schools
GreatSchools rating
- 9/10Laurelhurst Elementary SchoolGrades: K-8Distance: 0.6 mi
- 9/10Grant High SchoolGrades: 9-12Distance: 1.2 mi
Schools provided by the listing agent
- Elementary: Laurelhurst
- Middle: Laurelhurst
- High: Grant
Source: RMLS (OR). This data may not be complete. We recommend contacting the local school district to confirm school assignments for this home.
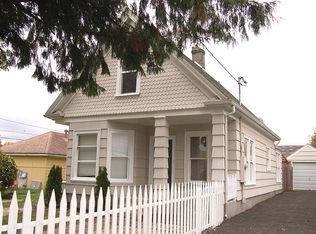
- $437,6002 bd1 ba802 sqft715 NE 55th Ave, Portland, OR 97213Off Market
- $462,5002 bd1 ba630 sqft5335 NE Irving St, Portland, OR 97213Off Market
- $329,0002 bd2 ba718 sqft5321 NE Irving St #B, Portland, OR 97213Sold
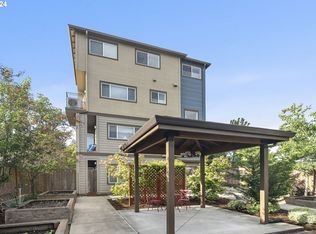
- $---- bd-- ba-- sqft5325 NE Irving St, Portland, OR 97213Off Market
- $--1 bd1 ba-- sqft740 NE 53rd Ave #776F18CCB, Portland, OR 97213Off Market
- $--2 bd2 ba-- sqft740 NE 53rd Ave #F320A52C6, Portland, OR 97213Off Market
- $--1 bd1 ba-- sqft740 NE 53rd Ave #1, Portland, OR 97213Off Market
- $293,100-- bd2 ba718 sqft5321 NE Irving St #C, Portland, OR 97231Off Market
A local agent can set up tours, give advice and negotiate with sellers.
Similar homes
- $400,0002 bd1 ba815 sqft12050 NE Broadway St, Portland, OR 97220Active

 MLS ID #552170205, Lisa Godfrey, MORE Realty. RMLS (OR)
 - $399,9993 bd2 ba1k sqft14922 SE Rhine Ct, Portland, OR 97236Active
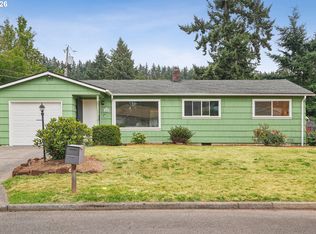 MLS ID #737774575, Nate Lampert, Works Real Estate. RMLS (OR)
 - $425,0003 bd1 ba936 sqft8329 SE Morrison St, Portland, OR 97216Active
 MLS ID #771975736, Stacey Durbin, Knipe Realty ERA Powered. RMLS (OR)
 - $389,9002 bd1 ba1k sqft706 SE 135th Ave, Portland, OR 97233Active
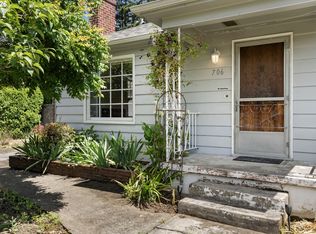 MLS ID #523755183, Deb Counts-Tabor, Oregon First. RMLS (OR)
 - $425,0003 bd2 ba1k sqft11810 NE Siskiyou St, Portland, OR 97220ActiveMLS ID #214154947, Laurie Sonnenfeld, Laurie Sonnenfeld Realty. RMLS (OR)
- $440,0002 bd1 ba839 sqft9106 SW Capitol Hwy, Portland, OR 97219ActiveMLS ID #126938562, Chandra Noble-Ashford, Think Real Estate. RMLS (OR)
- $440,0003 bd1 ba1.1k sqft10723 NE Fremont St, Portland, OR 97220ActiveMLS ID #163311918, Jimi Campbell, Coldwell Banker Bain. RMLS (OR)
- $439,0003 bd1 ba936 sqft3716 SE 70th Ave, Portland, OR 97206ActiveMLS ID #239706676, Jodie Simpson, eXp Realty, LLC. RMLS (OR)
- $389,9002 bd1 ba700 sqft1108 Grand Blvd, Vancouver, WA 98661ActiveMLS ID #794116446, Lynnette Russell, Call It Closed International Realty. RMLS (OR)
- $425,0003 bd1 ba888 sqft5103 SE 99th Ave, Portland, OR 97266ActiveMLS ID #529157415, Victoria Buck, Coldwell Banker Bain. RMLS (OR)
- $390,0003 bd2 ba1k sqft5615 SE 97th Ave, Portland, OR 97266ActiveMLS ID #403510830, Stephanie Pagura, KOR Realty. RMLS (OR)
- $399,9002 bd1 ba974 sqft7347 SE Lamphier St, Milwaukie, OR 97222ActiveMLS ID #587666730, Jordan Matin, Matin Real Estate. RMLS (OR)
- $430,0003 bd2 ba1k sqft731 SE 143rd Ave, Portland, OR 97233ActiveMLS ID #122663511, Leah Bush-Advani, Keller Williams PDX Central. RMLS (OR)
- $394,9502 bd2 ba719 sqft18149 SE Pine St, Portland, OR 97233ActiveMLS ID #684239598, Jennifer Weitzel, Better Homes & Gardens Realty. RMLS (OR)
- $360,0003 bd1 ba984 sqft6016 NE Alberta St, Portland, OR 97218ActiveMLS ID #565483966, Trevor Allen, Keller Williams PDX Central. RMLS (OR)
- $365,0002 bd1 ba1k sqft2309 SE 135th Ave, Portland, OR 97233ActiveMLS ID #395233622, Ariana Watson, Coldwell Banker Bain. RMLS (OR)
- $439,9993 bd2 ba1k sqft11942 NE Siskiyou St, Portland, OR 97220ActiveMLS ID #641519255, Nate Lampert, Works Real Estate. RMLS (OR)
- $429,9503 bd2 ba964 sqft8851 N Wayland Ave, Portland, OR 97203ActiveMLS ID #130693813, Laurie Vizzini, Premiere Property Group, LLC. RMLS (OR)
- $280,0002 bd1 ba1k sqft6723 NE Broadway St, Portland, OR 97213ActiveMLS ID #337245604, Karoline Ashley, Windermere Realty Trust. RMLS (OR)
- $365,0002 bd1 ba920 sqft2250 NE Flanders St APT 1, Portland, OR 97232ActiveMLS ID #100660000, Aaron Rader, Redfin. RMLS (OR)
