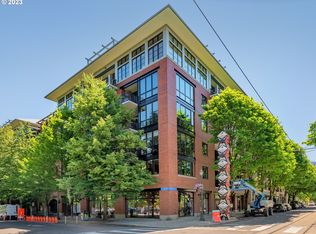
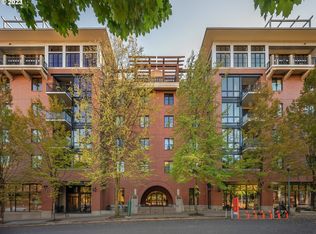
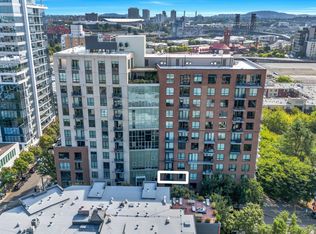
Urban living at its finest at Tanner Place, one of the most iconic buildings in Portland’s Pearl District neighborhood right across from Jamison Square Park. Walk into an open floorplan with high ceilings and wonderful hardwood floors. The wall of windows brings in loads of light and a view of the courtyard below. The adorable covered balcony over looks a peaceful garden atmosphere prefect for winding down at the end of the day or enjoying a quiet morning with a cup of tea. The kitchen features a view through to the living/dining room, with an eating bar and a pantry in the hallway. The open floorplan living/dining/sitting room is perfect for entertaining. This condo has deeded parking and storage, plus electric vehicle charging capabilities in the garage. Tanner Place is conveniently located on the NW 10th & NW 11th streetcar lines, this property offers unparalleled walking access to shopping, dining, and entertainment for exceptional living. This is a short sale.
Pending
$259,000
725 NW 10th Ave APT 305, Portland, OR 97209
1beds
901sqft
Residential, Condominium
Built in 2001
-- sqft lot
$-- Zestimate®
$287/sqft
$669/mo HOA
What's special
Open floorplanAdorable covered balconyHigh ceilingsWall of windowsWonderful hardwood floorsView of the courtyardEating bar
- 322 days
- 55
- 0
Zillow last checked:
Listing updated:
Listed by:
Georgette Dashiell 971-322-9166,
Premiere Property Group, LLC
Source: RMLS (OR),MLS#: 275878504
Facts & features
Interior
Bedrooms & bathrooms
- Bedrooms: 1
- Bathrooms: 1
- Full bathrooms: 1
- Main level bathrooms: 1
Rooms
- Room types: Den, Dining Room, Family Room, Kitchen, Living Room, Primary Bedroom
Primary bedroom
- Features: High Ceilings, Walkin Closet, Wallto Wall Carpet
- Level: Main
- Area: 180
- Dimensions: 15 x 12
Dining room
- Features: Engineered Hardwood, High Ceilings
- Level: Main
- Area: 104
- Dimensions: 13 x 8
Kitchen
- Features: Gas Appliances, Microwave, Free Standing Range, Free Standing Refrigerator, High Ceilings, Tile Floor
- Level: Main
- Area: 80
- Width: 8
Living room
- Features: Deck, Fireplace, Living Room Dining Room Combo, Engineered Hardwood, High Ceilings
- Level: Main
- Area: 182
- Dimensions: 14 x 13
Heating
- Forced Air, Fireplace(s)
Cooling
- Central Air
Appliances
- Included: Dishwasher, Disposal, Free-Standing Gas Range, Free-Standing Refrigerator, Microwave, Stainless Steel Appliance(s), Washer/Dryer, Gas Appliances, Free-Standing Range, Gas Water Heater
- Laundry: Laundry Room
Features
- High Ceilings, Balcony, Living Room Dining Room Combo, Walk-In Closet(s), Pantry, Tile
- Flooring: Engineered Hardwood, Tile, Wall to Wall Carpet
- Windows: Double Pane Windows, Wood Frames
- Basement: None
- Number of fireplaces: 1
- Fireplace features: Gas
Interior area
- Total structure area: 901
- Total interior livable area: 901 sqft
Video & virtual tour
Property
Parking
- Total spaces: 1
- Parking features: Deeded, Secured, Garage Door Opener, Condo Garage (Deeded), Attached
- Attached garage spaces: 1
Accessibility
- Accessibility features: Accessible Entrance, Main Floor Bedroom Bath, One Level, Parking, Utility Room On Main, Accessibility
Features
- Stories: 1
- Entry location: Upper Floor
- Patio & porch: Covered Deck, Deck
- Exterior features: Balcony
- Has view: Yes
- View description: City, Park/Greenbelt, Trees/Woods
Lot
- Features: Commons, Level
Details
- Parcel number: R501707
Construction
Type & style
- Home type: Condo
- Architectural style: Contemporary
- Property subtype: Residential, Condominium
Materials
- Brick, Stucco
- Roof: Other
Condition
- Resale
- New construction: No
- Year built: 2001
Utilities & green energy
- Gas: Gas
- Sewer: Public Sewer
- Water: Public
Community & HOA
Community
- Features: Condo Elevator
- Security: Entry
- Subdivision: Pearl District / Tanner Place
HOA
- Has HOA: Yes
- Amenities included: Commons, Concierge, Exterior Maintenance, Gas, Gated, Hot Water, Insurance, Internet, Maintenance Grounds, Management, Sewer, Trash, Water
- HOA fee: $669 monthly
Location
- Region: Portland
Financial & listing details
- Price per square foot: $287/sqft
- Tax assessed value: $423,960
- Annual tax amount: $7,407
- Date on market: 10/15/2025
- Cumulative days on market: 322 days
- Listing terms: Cash,Conventional
- Road surface type: Paved
Estimated market value
Not available
Estimated sales range
Not available
Not available
Price history
| Date | Event | Price |
|---|---|---|
| 8/4/2026 | Pending sale | $259,000$287/sqft |
Source:  RMLS (OR) #275878504 Report a problem RMLS (OR) #275878504 Report a problem | ||
| 4/5/2026 | Contingent | $259,000$287/sqft |
Source: RMLS (OR) #275878504 Report a problem | ||
| 2/25/2026 | Price change | $259,000-7.2%$287/sqft |
Source: RMLS (OR) #275878504 Report a problem | ||
| 1/16/2026 | Price change | $279,000-6.7%$310/sqft |
Source: RMLS (OR) #275878504 Report a problem | ||
| 12/23/2025 | Price change | $299,000-6.3%$332/sqft |
Source: RMLS (OR) #275878504 Report a problem | ||
| 12/3/2025 | Price change | $319,000-3%$354/sqft |
Source: RMLS (OR) #275878504 Report a problem | ||
| 11/15/2025 | Price change | $329,000-4.1%$365/sqft |
Source: RMLS (OR) #275878504 Report a problem | ||
| 10/31/2025 | Price change | $343,000+0.9%$381/sqft |
Source: RMLS (OR) #275878504 Report a problem | ||
| 10/15/2025 | Listed for sale | $340,000-30.6%$377/sqft |
Source: RMLS (OR) #275878504 Report a problem | ||
| 5/15/2018 | Sold | $490,000-1%$544/sqft |
Source: RMLS (OR) #18320509 Report a problem | ||
| 4/4/2018 | Pending sale | $495,000$549/sqft |
Source: Keller Williams Realty Professionals #18320509 Report a problem | ||
| 4/4/2018 | Listed for sale | $495,000+19.3%$549/sqft |
Source: Keller Williams Realty Professionals #18320509 Report a problem | ||
| 8/21/2015 | Sold | $415,000-3.5%$461/sqft |
Source: RMLS (OR) #15433352 Report a problem | ||
| 7/16/2015 | Pending sale | $430,000$477/sqft |
Source: Pearl District Properties, LLC #15433352 Report a problem | ||
| 7/7/2015 | Price change | $430,000-4.2%$477/sqft |
Source: Pearl District Properties, LLC #15433352 Report a problem | ||
| 6/27/2015 | Listed for sale | $449,000+34%$498/sqft |
Source: Pearl District Properties, LLC #15433352 Report a problem | ||
| 8/31/2010 | Sold | $335,000-13.1%$372/sqft |
Source: Public Record Report a problem | ||
| 8/12/2005 | Sold | $385,500+77.2%$428/sqft |
Source: Public Record Report a problem | ||
| 11/3/2000 | Sold | $217,500$241/sqft |
Source: Public Record Report a problem | ||
Public tax history
| Year | Property taxes | Tax assessment |
|---|---|---|
| 2025 | $7,535 +1.7% | $285,450 +3% |
| 2024 | $7,407 +5.7% | $277,140 +3% |
| 2023 | $7,009 +0.6% | $269,070 +3% |
| 2022 | $6,969 +1.7% | $261,240 +3% |
| 2021 | $6,851 +9% | $253,640 +3% |
| 2020 | $6,285 +3.8% | $246,260 +3% |
| 2019 | $6,054 | $239,090 +3% |
| 2018 | $6,054 +3% | $232,130 +3% |
| 2017 | $5,876 +14% | $225,370 +3% |
| 2016 | $5,154 | $218,810 +3% |
| 2015 | $5,154 +2.7% | $212,440 +3% |
| 2014 | $5,018 +6.1% | $206,260 +3% |
| 2013 | $4,728 +18.8% | $200,260 +3% |
| 2012 | $3,980 -2.4% | $194,430 +3% |
| 2011 | $4,079 +2.4% | $188,770 +3% |
| 2010 | $3,982 +2.7% | $183,280 +3% |
| 2009 | $3,877 +5.9% | $177,950 +3% |
| 2008 | $3,660 +0.2% | $172,770 +3% |
| 2007 | $3,652 +11.4% | $167,740 +3% |
| 2006 | $3,279 | $162,860 |
Find assessor info on the county website
Monthly payment
Est. payment
Payment breakdown
Explore the cost of this home by adjusting the details. Changes won't be saved.Climate risks
Neighborhood: Pearl District
Nearby schools
Schools provided by the listing agent
- Elementary: Chapman
- Middle: West Sylvan
- High: Lincoln
Source: RMLS (OR). This data may not be complete. We recommend contacting the local school district to confirm school assignments for this home.
Similar homes
- $265,0002 bd2 ba1k sqft922 NW 11th Ave APT 307, Portland, OR 97209Active
 MLS ID #647118193, Jordan Matin, Matin Real Estate. RMLS (OR)
 - $269,0001 bd1 ba789 sqft618 NW 12th Ave APT 303, Portland, OR 97209Active
 MLS ID #530769841, Patrick Goebel, Christie's International Real Estate Evergreen. RMLS (OR)
 - $275,0001 bd1 ba752 sqft1125 NW 9th Ave APT 430, Portland, OR 97209Active
 MLS ID #394730861, Alicia Selliken, Real Broker. RMLS (OR)
 - $275,0001 bd1 ba757 sqft1125 NW 9th Ave APT 517, Portland, OR 97209Active
 MLS ID #113529444, Emily Michel, Think Real Estate. RMLS (OR)
 - $275,0001 bd1 ba752 sqft1125 NW 9th Ave APT 526, Portland, OR 97209ActiveMLS ID #575079952, Carolyn Hoty, Keller Williams Realty Professionals. RMLS (OR)
- $279,5001 bd1 ba734 sqft1314 NW Irving St APT 606, Portland, OR 97209ActiveMLS ID #547153367, Susan Suzuki, Windermere Realty Trust. RMLS (OR)
- $295,0001 bd1 ba831 sqft1130 NW 12th Ave APT 412, Portland, OR 97209ActiveMLS ID #125865466, Erika Wrenn, Where, Inc. RMLS (OR)
- $249,9001 bd1 ba722 sqft1420 NW Lovejoy St APT 515, Portland, OR 97209ActiveMLS ID #720638464, Natali Marmion, RE/MAX Equity Group. RMLS (OR)
- $235,0001 bd1 ba792 sqft606 NW Naito Pkwy APT A9, Portland, OR 97209ActiveMLS ID #327487949, Natalya Oreste, Berkshire Hathaway HomeServices NW Real Estate. RMLS (OR)
- $235,0001 bd1 ba725 sqft730 NW Naito Pkwy APT E10, Portland, OR 97209ActiveMLS ID #653596029, Heather Paris, Paris Group Realty LLC. RMLS (OR)
- $269,9001 bd1 ba691 sqft1255 NW 9th Ave APT 305, Portland, OR 97210ActiveMLS ID #305088034, Bradley Eaton, eXp Realty, LLC. RMLS (OR)
- $260,0001 bd1 ba609 sqft245 SW Meade St APT G2, Portland, OR 97201ActiveMLS ID #619647014, Spencer Voris, Keller Williams Realty Professionals. RMLS (OR)
- $329,0001 bd1 ba848 sqft1133 NW 11th Ave APT 207, Portland, OR 97209ActiveMLS ID #625227155, Patrick Clark, Christie's International Real Estate Evergreen. RMLS (OR)
- $320,0001 bd1 ba1k sqft1410 NW Kearney St APT 1019, Portland, OR 97209ActiveMLS ID #460842186, Dana Cody, Where, Inc. RMLS (OR)
- $260,0001 bd1 ba834 sqft1616 S Harbor Way Unit 502, Portland, OR 97201ActiveMLS ID #363502291, Joshua Svaren, Svaren Realty. RMLS (OR)
- $335,0001 bd1 ba860 sqft408 NW 12th Ave APT 412, Portland, OR 97209ActiveMLS ID #221505804, Kate Kennedy, Windermere Realty Trust. RMLS (OR)
- $299,0002 bd2 ba967 sqft2021 SW Main St Unit 32, Portland, OR 97205ActiveMLS ID #137523551, Veronique Nelson, Premiere Property Group, LLC. RMLS (OR)
- $349,0002 bd1 ba939 sqft618 NW 12th Ave APT 404, Portland, OR 97209ActiveMLS ID #411123353, Marissa Sainz, Living Room Realty. RMLS (OR)
- $345,0001 bd1 ba1.1k sqft416 NW 13th Ave APT 115, Portland, OR 97209ActiveMLS ID #219500153, Kendall Bergstrom-Delancellotti, Cascade Hasson Sotheby's International Realty. RMLS (OR)
- $204,9001 bd1 ba537 sqft1829 NW Lovejoy St Unit 313, Portland, OR 97209ActiveMLS ID #461178047, Rachel Vezina, Keller Williams PDX Central. RMLS (OR)
