Skip main navigation
Sold
  • $599,000

    725 NW Westover Ter, Portland, OR 97210

    2beds
    1,606sqft
    Residential, Condominium
    Built in 1980
    -- sqft lot
    $596,800 Zestimate®
    $373/sqft
    $3,785 Estimated rent

    Home value

    $596,800

    $555,000 - $645,000

    $3,785/mo

    Zestimate® history
    Loading
    Loading...

    Owner options

    List your home for rent

    $3,785/mo

    Rent Zestimate®

    Find your next renter with Zillow Rental Manager. Plus, with online applications, you can quickly screen prospective tenants – for free.

    Learn more

    $3,785/mo

    Rent Zestimate®

    Refinance and save

    $5,578/mo

    Est. payment

    Refinancing to a lower rate could help reduce your monthly payments and save thousands over the life of the loan.

    See today's rates

    $5,578/mo

    Est. payment

    Explore your selling options

    Work with a Zillow partner agent

    Leverage their expertise and Zillow's premium Showcase listings to get your home seen by more buyers.

    Get started

    List with your own agent

    Get your home in front of millions of buyers by listing it on Zillow.

    Learn how to do it

    Sell it yourself

    Take full control of how buyers see your home on Zillow by listing For Sale by Owner (FSBO).

    List your home

    What's special

    Seamless indoor-outdoor livingViews from every angleExquisite brazilian marbleCustom spanish tileCarrara marbleExtensive wraparound terraceFrench oak hardwoods
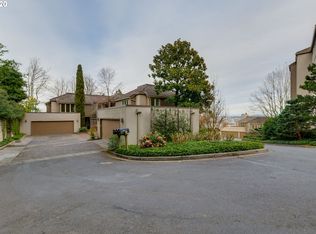
    Experience elevated luxury with this beautifully renovated one-level home in Portland’s prestigious, gated Westover Terraces. This elegantly appointed two-bedroom, two-bath home offers the rare convenience of an oversized, attached 2-car garage—an exceptional find in this coveted community. With views from every angle and an extensive wraparound terrace create a seamless indoor-outdoor living and perfect spaces for refined entertaining or quiet retreat. Meticulously renovated in 2020, the home showcases exceptional craftsmanship and premium finishes throughout. Wide plank French oak hardwoods flow throughout the residence, adding warmth and sophistication to every room. The chef’s kitchen is a true showpiece, featuring two full slabs of exquisite Brazilian marble, custom solid wood cabinetry, and new gas access for a premium range. Top-to-bottom bath renovations host Carrara marble, custom Spanish tile, and gorgeous fixtures. All new electrical, tankless hot water, and HVAC systems ensure modern efficiency and comfort. Ideally located just moments from the vibrant energy of NW 23rd Avenue, with its upscale boutiques, acclaimed dining, and cultural offerings. A rare opportunity to own a beautifully reimagined sanctuary in one of Portland’s most desirable enclaves.

    Zillow last checked:

    Listing updated:

    Listed by:

    Sara Clark 503-784-4878,

    The Agency Portland,

    Michelle Kovalev 503-707-6793,

    The Agency Portland

    Bought with:

    Yamuna Benedict, 201223675

    Keller Williams PDX Central

    Source: RMLS (OR),MLS#: 329008719MLS Logo

    Facts & features

    Interior

    Bedrooms & bathrooms
    • Bedrooms: 2
    • Bathrooms: 2
    • Full bathrooms: 2
    • Main level bathrooms: 2
    Primary bedroom
    • Features: Builtin Features, Closet Organizer, Hardwood Floors, Updated Remodeled, Double Sinks, Marble, Shower, Suite
    • Level: Main
    • Area: 180
    • Dimensions: 15 x 12
    Bedroom 2
    • Features: Closet Organizer, Hardwood Floors, Updated Remodeled
    • Level: Main
    • Area: 120
    • Dimensions: 12 x 10
    Dining room
    • Features: Hardwood Floors, Patio, Sliding Doors, Updated Remodeled
    • Level: Main
    • Area: 143
    • Dimensions: 13 x 11
    Family room
    • Features: Builtin Features, Hardwood Floors, Sliding Doors, Updated Remodeled
    • Level: Main
    • Area: 168
    • Dimensions: 14 x 12
    Kitchen
    • Features: Builtin Range, Builtin Refrigerator, Dishwasher, Disposal, Gas Appliances, Gourmet Kitchen, Hardwood Floors, Microwave, Updated Remodeled, Marble
    • Level: Main
    • Area: 130
    • Width: 10
    Living room
    • Features: Fireplace, Hardwood Floors, Living Room Dining Room Combo, Patio, Sliding Doors, Updated Remodeled
    • Level: Main
    • Area: 405
    • Dimensions: 27 x 15
    Heating
    • Forced Air 95 Plus, Heat Pump, Fireplace(s)
    Cooling
    • Central Air, Heat Pump
    Appliances
    • Included: Built-In Range, Built-In Refrigerator, Dishwasher, Disposal, Microwave, Plumbed For Ice Maker, Range Hood, Stainless Steel Appliance(s), Washer/Dryer, Gas Appliances, Tankless Water Heater
    • Laundry: Laundry Room
    Features
    • Marble, Soaking Tub, Closet Organizer, Updated Remodeled, Built-in Features, Gourmet Kitchen, Living Room Dining Room Combo, Double Vanity, Shower, Suite
    • Flooring: Hardwood, Tile, Wall to Wall Carpet
    • Doors: Sliding Doors
    • Windows: Double Pane Windows, Vinyl Frames
    • Basement: Crawl Space
    • Number of fireplaces: 1
    • Fireplace features: Gas
    Interior area
    • Total structure area: 1,606
    • Total interior livable area: 1,606 sqft

    Property

    Parking
    • Total spaces: 2
    • Parking features: Driveway, Garage Door Opener, Condo Garage (Attached), Attached, Oversized
    • Attached garage spaces: 2
    • Has uncovered spaces: Yes
    Accessibility
    • Accessibility features: Garage On Main, Main Floor Bedroom Bath, One Level, Accessibility
    Features
    • Levels: One
    • Stories: 1
    • Entry location: Ground Floor
    • Patio & porch: Patio, Porch
    • Has view: Yes
    • View description: City, Mountain(s), Territorial
    Lot
    • Features: Commons, Corner Lot, Gated, Level, Sprinkler
    Details
    • Parcel number: R286580

    Construction

    Type & style
    • Home type: Condo
    • Architectural style: NW Contemporary
    • Property subtype: Residential, Condominium
    Materials
    • Cedar, Stucco
    • Foundation: Concrete Perimeter
    • Roof: Built-Up
    Condition
    • Updated/Remodeled
    • New construction: No
    • Year built: 1980

    Utilities & green energy

    • Sewer: Public Sewer
    • Water: Public

    Community & neighborhood

    Security
    • Security features: Security Gate
    Location
    • Region: Portland
    • Subdivision: Kings Heights

    HOA & financial

    HOA
    • Has HOA: Yes
    • HOA fee: $1,867 monthly
    • Amenities included: All Landscaping, Cable T V, Commons, Exterior Maintenance, Gated, Internet, Maintenance Grounds, Management, Sewer, Snow Removal, Trash, Water

    Other

    Other facts
    • Listing terms: Call Listing Agent,Cash,Conventional
    • Road surface type: Paved

    Price history

    DateEventPrice
    7/10/2025Sold$599,000-14.3%$373/sqft
    Source: RMLS (OR) #329008719 Report a problem
    6/20/2025Pending sale$699,000$435/sqft
    Source: RMLS (OR) #329008719 Report a problem
    5/8/2025Price change$699,000-6.7%$435/sqft
    Source: RMLS (OR) #329008719 Report a problem
    5/1/2025Price change$749,000-6.3%$466/sqft
    Source: RMLS (OR) #329008719 Report a problem
    4/21/2025Price change$799,000-11.1%$498/sqft
    Source: RMLS (OR) #329008719 Report a problem
    4/12/2025Listed for sale$899,000+30.3%$560/sqft
    Source: RMLS (OR) #329008719 Report a problem
    8/20/2020Sold$690,000-1.4%$430/sqft
    Source: RMLS (OR) #20397682 Report a problem
    7/18/2020Pending sale$700,000$436/sqft
    Source: Meadows Group Inc., Realtors #20397682 Report a problem
    7/7/2020Listed for sale$700,000+6.1%$436/sqft
    Source: Meadows Group Inc., Realtors #20397682 Report a problem
    12/2/2019Sold$660,000-2.2%$411/sqft
    Source: RMLS (OR) #19407923 Report a problem
    11/1/2019Pending sale$675,000$420/sqft
    Source: Windermere Realty Trust #19407923 Report a problem
    10/29/2019Listed for sale$675,000+50.7%$420/sqft
    Source: Windermere Realty Trust #19407923 Report a problem
    1/6/2012Sold$448,000$279/sqft
    Source: Public Record Report a problem

    Public tax history

    YearProperty taxesTax assessment
    2025$11,285 -9.6%$539,210 +3%
    2024$12,485 +1.9%$523,510 +3%
    2023$12,254 -6.1%$508,270 +3%
    2022$13,054 +13.5%$493,470 +3%
    2021$11,496 -3.2%$479,100 +3%
    2020$11,872 +3.8%$465,150 +3%
    2019$11,435 $451,610 +3%
    2018$11,435 +3%$438,460 +3%
    2017$11,099 +14%$425,690 +3%
    2016$9,734 $413,300 +3%
    2015$9,734 +2.7%$401,270 +3%
    2014$9,479 +8%$389,590 +3%
    2013$8,779 +16.2%$378,250 +3%
    2012$7,558 -2%$367,240 +3%
    2011$7,709 +2.5%$356,550 +3%
    2010$7,522 +2.7%$346,170 +3%
    2009$7,322 +5.9%$336,090 +3%
    2008$6,913 +0.2%$326,310 +3%
    2007$6,898 +11.4%$316,810 +3%
    2006$6,194 +4.7%$307,590 +3%
    2005$5,913 -8.4%$298,640 +3%
    2004$6,454 +2.3%$289,950 +3%
    2003$6,311 +8.9%$281,510 +3%
    2002$5,796 +7.4%$273,320 +6.1%
    2000$5,398 +7.6%$257,640 +3%
    1999$5,019 $250,140

    Find assessor info on the county website

    Neighborhood: Hillside

    Nearby schools

    GreatSchools rating
    Schools provided by the listing agent
    • Elementary: Chapman
    • Middle: West Sylvan
    • High: Lincoln

    Source: RMLS (OR). This data may not be complete. We recommend contacting the local school district to confirm school assignments for this home.

    Get a cash offer in 3 minutes
    Find out how much your home could sell for in as little as 3 minutes with a no-obligation cash offer.
    Estimated market value
    $596,800
    Get a cash offer in 3 minutes
    Find out how much your home could sell for in as little as 3 minutes with a no-obligation cash offer.
    Estimated market value
    $596,800