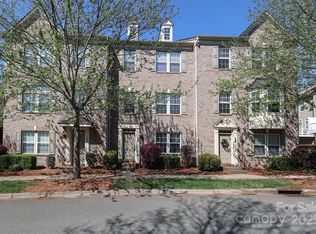
Perfectly located to enjoy all Davidson has to offer! Less than a mile to the town center for excellent dining options, quaint movie theater, boutique shopping, community events & Davidson College happenings. Also a short drive to I77 for an easy commute. Well appointed, end unit home w/extra windows/light, open floorplan, plantation shutters & hardwood floors on the common area level. Updated kitchen w/tile backsplash & quartz counters, pantry, black hardware & large breakfast bar/island. Formal dining room (currently used as office) features a built-in butler's pantry. Primary bedroom w/tray ceiling, big walk-in closet & updated bath w/tiled step-in shower, free-standing soaking tub & dual vanity sink w/framed mirrors & quartz counter. Big secondary bedroom also w/walk-in closet & updated bath w/modern lighting, black hardware, quartz counter & tiled tub/shower. Flex space on first floor w/half bath. Rear loading, two-car attached garage w/Tesla charger. Deck/balcony w/treed view.
Closed
$520,000
725 Naramore St, Davidson, NC 28036
2beds
2,443sqft
Townhouse
Built in 2008
0.05 Acres Lot
$528,500 Zestimate®
$213/sqft
$2,719 Estimated rent
Home value
$528,500
$502,000 - $555,000
$2,719/mo
Zestimate® history
Owner options
List your home for rent
$2,719/mo
Rent Zestimate®
Find your next renter with Zillow Rental Manager. Plus, with online applications, you can quickly screen prospective tenants – for free.
$2,719/mo
Rent Zestimate®
Refinance and save
$3,335/mo
Est. payment
Refinancing to a lower rate could help reduce your monthly payments and save thousands over the life of the loan.
$3,335/mo
Est. payment
Explore your selling options
Work with a Zillow partner agent
Leverage their expertise and Zillow's premium Showcase listings to get your home seen by more buyers.
Get startedList with your own agent
Get your home in front of millions of buyers by listing it on Zillow.
Learn how to do itSell it yourself
Take full control of how buyers see your home on Zillow by listing For Sale by Owner (FSBO).
List your homeWhat's special
Updated bathPlantation shuttersOpen floorplanQuaint movie theaterHardwood floorsBig walk-in closetFlex space
Zillow last checked:
Listing updated:
Listing Provided by:
Justin Sciranko jsciranko@yahoo.com,
Keller Williams Lake Norman
Bought with:
Jamie Werkman
I SHARE REALTY LLC
Source: Canopy MLS as distributed by MLS GRID,MLS#: 4075084
Facts & features
Interior
Bedrooms & bathrooms
- Bedrooms: 2
- Bathrooms: 4
- Full bathrooms: 2
- 1/2 bathrooms: 2
Primary bedroom
- Features: Ceiling Fan(s), Tray Ceiling(s), Walk-In Closet(s)
- Level: Third
Bedroom s
- Features: Ceiling Fan(s), Walk-In Closet(s)
- Level: Third
Bathroom half
- Level: Main
Bathroom half
- Level: Upper
Bonus room
- Level: Main
Dining room
- Features: Built-in Features
- Level: Upper
Great room
- Features: Open Floorplan
- Level: Upper
Kitchen
- Features: Breakfast Bar, Open Floorplan
- Level: Upper
Laundry
- Level: Third
Heating
- Forced Air
Cooling
- Ceiling Fan(s), Central Air
Appliances
- Included: Dishwasher, Disposal, Electric Oven, Electric Range, Gas Water Heater
- Laundry: Laundry Closet, Third Level
Features
- Breakfast Bar, Built-in Features, Open Floorplan, Pantry, Tray Ceiling(s)(s), Walk-In Closet(s)
- Flooring: Carpet, Hardwood, Tile
- Windows: Window Treatments
- Has basement: No
- Fireplace features: Gas Log, Great Room
Interior area
- Total structure area: 1,477
- Total interior livable area: 2,443 sqft
- Finished area above ground: 2,443
- Finished area below ground: 0
Property
Parking
- Total spaces: 2
- Parking features: Attached Garage, Garage on Main Level
- Attached garage spaces: 2
Features
- Levels: Three Or More
- Stories: 3
- Entry location: Main
- Patio & porch: Deck
Lot
- Size: 0.04 Acres
- Features: End Unit
Details
- Parcel number: 00327341
- Zoning: LPA
- Special conditions: Standard
Construction
Type & style
- Home type: Townhouse
- Property subtype: Townhouse
Materials
- Brick Partial, Vinyl
- Foundation: Slab
Condition
- New construction: No
- Year built: 2008
Utilities & green energy
- Sewer: Public Sewer
- Water: City
Community & neighborhood
Location
- Region: Davidson
- Subdivision: Davidson Bay
HOA & financial
HOA
- Has HOA: Yes
- HOA fee: $262 monthly
- Association name: Hawthorne
Other
Other facts
- Listing terms: Cash,Conventional,VA Loan
- Road surface type: Concrete, Paved
Price history
| Date | Event | Price |
|---|---|---|
| 1/11/2024 | Sold | $520,000-3.3%$213/sqft |
Source:  Canopy MLS as distributed by MLS GRID #4075084 Report a problem Canopy MLS as distributed by MLS GRID #4075084 Report a problem | ||
| 1/9/2024 | Pending sale | $537,500$220/sqft |
Source: Canopy MLS as distributed by MLS GRID #4075084 Report a problem | ||
| 12/4/2023 | Price change | $537,500-2.1%$220/sqft |
Source: Canopy MLS as distributed by MLS GRID #4075084 Report a problem | ||
| 10/26/2023 | Price change | $549,000-2.8%$225/sqft |
Source: Canopy MLS as distributed by MLS GRID #4075084 Report a problem | ||
| 10/12/2023 | Listed for sale | $565,000+106.2%$231/sqft |
Source: Canopy MLS as distributed by MLS GRID #4075084 Report a problem | ||
| 11/1/2017 | Sold | $274,000-7.1%$112/sqft |
Source: Public Record Report a problem | ||
| 7/18/2017 | Listed for sale | $294,900+47.4%$121/sqft |
Source: RE/MAX Executive #3302727 Report a problem | ||
| 9/8/2012 | Listing removed | $200,000$82/sqft |
Source: Allen Tate Company #2078346 Report a problem | ||
| 8/17/2012 | Price change | $200,000-2.4%$82/sqft |
Source: Allen Tate Company #2078346 Report a problem | ||
| 8/2/2012 | Price change | $205,000-3.3%$84/sqft |
Source: Allen Tate Company #2078346 Report a problem | ||
| 7/3/2012 | Price change | $211,900-7.8%$87/sqft |
Source: Allen Tate Company #2078346 Report a problem | ||
| 4/16/2012 | Listed for sale | $229,900-4.2%$94/sqft |
Source: Allen Tate Company #2078346 Report a problem | ||
| 9/8/2008 | Sold | $240,000$98/sqft |
Source: Public Record Report a problem | ||
Public tax history
| Year | Property taxes | Tax assessment |
|---|---|---|
| 2025 | $3,801 +1.4% | $493,800 |
| 2024 | $3,749 +1.5% | $493,800 |
| 2023 | $3,694 +25.5% | $493,800 +60.1% |
| 2022 | $2,944 -3.1% | $308,400 |
| 2021 | $3,037 | $308,400 |
| 2020 | $3,037 +0.2% | $308,400 |
| 2019 | $3,031 +11.6% | $308,400 +45.5% |
| 2018 | $2,716 +0.9% | $212,000 |
| 2017 | $2,693 | $212,000 |
| 2016 | $2,693 | $212,000 |
| 2015 | $2,693 +0.2% | $212,000 |
| 2014 | $2,687 | $212,000 |
| 2013 | -- | $212,000 |
| 2012 | -- | $212,000 |
| 2011 | -- | $212,000 -1.4% |
| 2010 | -- | $215,100 |
Find assessor info on the county website
Neighborhood: 28036



Nearby schools
GreatSchools rating
- 9/10Davidson K-8 SchoolGrades: K-8Distance: 1.2 mi
- 7/10William Amos Hough HighGrades: 9-12Distance: 3 mi
Schools provided by the listing agent
- Elementary: Davidson K-8
- Middle: Davidson K-8
- High: William Amos Hough
Source: Canopy MLS as distributed by MLS GRID. This data may not be complete. We recommend contacting the local school district to confirm school assignments for this home.
Get a cash offer in 3 minutes
Find out how much your home could sell for in as little as 3 minutes with a no-obligation cash offer.
Estimated market value
$528,500
Get a cash offer in 3 minutes
Find out how much your home could sell for in as little as 3 minutes with a no-obligation cash offer.
Estimated market value
$528,500
- North Carolina
- Mecklenburg County
- Davidson
- 28036
- 725 Naramore St
Nearby cities
Nearby zip codes
Other Davidson Topics
