Skip main navigation
Off market
  • $1,106,400

    725 Neon Moon Vw, Manitou Springs, CO 80829

    4beds
    3,304sqft
    SingleFamily
    Built in 2005
    0.7 Acres Lot
    $1,106,400 Zestimate®
    $335/sqft
    $3,638 Estimated rent

    Home value

    $1,106,400

    $1.05M - $1.17M

    $3,638/mo

    Zestimate® history
    Loading
    Loading...

    Owner options

    List your home for rent

    $3,638/mo

    Rent Zestimate®

    Find your next renter with Zillow Rental Manager. Plus, with online applications, you can quickly screen prospective tenants – for free.

    Learn more

    $3,638/mo

    Rent Zestimate®

    Refinance and save

    $5,092/mo

    Est. payment

    Refinancing to a lower rate could help reduce your monthly payments and save thousands over the life of the loan.

    See today's rates

    $5,092/mo

    Est. payment

    Explore your selling options

    Work with a Zillow partner agent

    Leverage their expertise and Zillow's premium Showcase listings to get your home seen by more buyers.

    Get started

    List with your own agent

    Get your home in front of millions of buyers by listing it on Zillow.

    Learn how to do it

    Sell it yourself

    Take full control of how buyers see your home on Zillow by listing For Sale by Owner (FSBO).

    List your home

    What's special

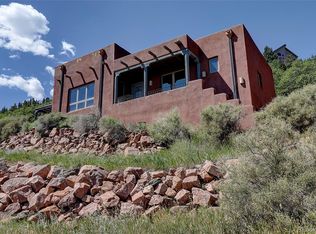
    Large Decks and Cherry Arched Top Front Door Welcome You To This Beautiful Custom Palace Home In Lower Crystal Park With Stunning Views! Perfectly Located On .7 Acres, Only 5 Minutes From Manitou Springs. This Property Boasts Colorado Living At Its Finest! High Ceilings And An Abundance Of Natural Light Lead You Through This Entire 1.5 Story Home with fully finished basement! The Living Room Invites You With Ceiling-To-Floor Windows, A Stone Face Gas Fireplace, Vaulted Ceilings And Two Walk Outs! The Kitchen Is Truly The Heart Of This Home With Suede Granite Countertops, Decorative Travertine Flooring And Countertop Backsplash, Drop Lighting Over The Counter Bar, Large Walk-In Pantry, And Gas Range! You'll Find Pull Out Shelving In All Lower Cabinets! Top-Of-The-Line (GE Monogram) Stainless Steel Appliances And Custom Designed Cherry Cabinets Make This Room One You'll Never Want To Leave! Dining Room Features A Designer Chandelier And Take-Your Breath Away City And Mountain Views! All Fixtures/Faucets In The Home Are Kohler, Window Dressings Are Custom Hunter Douglas And Windows And Doors Are Pella. The Master Bedroom Offers Two Walk-In Closets, A Double Door Walk-Out To Deck And Patio, Remote Control Velux Skylight, Vaulted Ceilings And An Additional Closet! Two Vanities With Travertine Countertops And Cherry Cabinets, Large Soaking Tub And Glass Stand Alone Shower Make The 5-Piece Master Bathroom Suite A Luxurious And Warm Addition! Relax In The Upper Level Office/Bedroom, Just Steps From The Master Bedroom. Walk Down The Custom Staircase With Wrought Iron Banisters To The Family Room With Another Walk Out And Built-In Shelving Frame The Second Stone Face Gas Fireplace! Additional Bedrooms Share The Full Bathroom W/ Granite Vanity And Decorative Travertine Flooring. Wet Bar W/ Custom Cherry Cabinets. Garage Is A 3 Car Tandem W/ epoxy flooring. This Home Was Build With Custom Craftsmanship And Maintained Perfectly. Newer HVAC System, A/C, Refrigerator And Cook Top.

    This property is off market, which means it's not currently listed for sale or rent on Zillow. This may be different from what's available on other websites or public sources.

    Facts & features

    Interior

    Bedrooms & bathrooms
    • Bedrooms: 4
    • Bathrooms: 2
    • Full bathrooms: 1
    • 1/2 bathrooms: 1
    Heating
    • Forced air
    Cooling
    • Central, Other
    Features
    • Basement: Finished
    • Has fireplace: Yes
    Interior area
    • Total interior livable area: 3,304 sqft

    Property

    Parking
    • Total spaces: 3
    • Parking features: Garage - Attached
    Features
    • Exterior features: Stone, Stucco
    • Has view: Yes
    • View description: City, Mountain
    Lot
    • Size: 0.7 Acres
    Details
    • Parcel number: 7408000075

    Construction

    Type & style
    • Home type: SingleFamily
    Materials
    • Frame
    • Roof: Other
    Condition
    • Year built: 2005

    Community & HOA

    Location
    • Region: Manitou Springs

    Financial & listing details

    • Price per square foot: $335/sqft
    • Tax assessed value: $873,451
    • Annual tax amount: $3,405

    Price history

    DateEventPrice
    7/1/2021Sold$1,050,000-4.5%$318/sqft
    Source: Public Record Report a problem
    5/9/2021Pending sale$1,100,000$333/sqft
    Source: RE/MAX International #9017508 Report a problem
    4/29/2021Listed for sale$1,100,000+66.7%$333/sqft
    Source: RE/MAX International #7898922 Report a problem
    6/18/2015Listing removed$659,900$200/sqft
    Source: The Platinum Group #7774054 Report a problem
    6/15/2015Price change$659,900+1.5%$200/sqft
    Source: The Platinum Group #7774054 Report a problem
    5/18/2015Price change$650,000-1.5%$197/sqft
    Source: The Platinum Group #7774054 Report a problem
    10/29/2014Price change$659,900+0.1%$200/sqft
    Source: The Platinum Group #7774054 Report a problem
    10/3/2014Listed for sale$659,000+3.8%$199/sqft
    Source: Keller Williams Clients' Choice Realty #2453941 Report a problem
    12/6/2013Sold$635,000-2.3%$192/sqft
    Source: Public Record Report a problem
    10/9/2013Listed for sale$650,000$197/sqft
    Source: Reardon Partners LLC, The Platinum Group Realtors #717485 Report a problem

    Public tax history

    YearProperty taxesTax assessment
    2024$3,405 +5.9%$58,520
    2023$3,214 -4.2%$58,520 +18.6%
    2022$3,356 $49,350 -2.8%
    2021-- $50,770 +6.3%
    2020$3,335 -6.5%$47,760
    2019$3,567 +16%$47,760 +7.1%
    2018$3,074 -12.9%$44,610
    2017$3,529 +14.8%$44,610 +1.7%
    2016$3,074 +1.5%$43,880
    2015$3,028 +11.3%$43,880 +4%
    2014$2,720 $42,190
    2013-- --
    2012-- $42,190
    2011$3,509 $42,190 -23.4%
    2010-- $55,100
    2009-- $55,100 +7%
    2008-- $51,490
    2006-- $51,490
    Find assessor info on the county website

    Neighborhood: 80829

    Nearby schools

    GreatSchools rating
    Schools provided by the listing agent
    • District: 14-Manitou Springs

    Source: The MLS. This data may not be complete. We recommend contacting the local school district to confirm school assignments for this home.

    Get a cash offer in 3 minutes
    Find out how much your home could sell for in as little as 3 minutes with a no-obligation cash offer.
    Estimated market value
    $1,106,400
    Get a cash offer in 3 minutes
    Find out how much your home could sell for in as little as 3 minutes with a no-obligation cash offer.
    Estimated market value
    $1,106,400