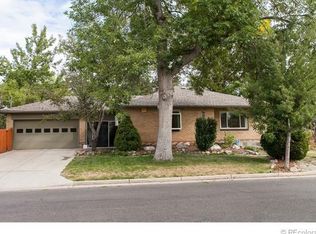
The elegance of turn century design, plus the fabulous addition & remodel of the living space by Jim Bershof of Oz Architecture, make this uniquely special Montclair home the very best example of both form & function. Wonderful street appeal & a 2-story entrance w/ a fireplace, all beneath a spectacular curved balcony & massive glass skylight welcome you to this significant home. The center hall plan w/ living & dining rooms on either side of the entry comprise the formal areas of the home, and lead to 2 hidden, private studies tucked away on the main level. One of the studies features custom bookshelves & an adjacent powder bathroom w/ shower that could double as a spare bedroom when a main floor bedroom might be needed. The kitchen w/ granite countertops, custom cabinetry & top-of-the-line appliances opens to a semi-circular breakfast room & a spacious, comfortable family room w/ brick paver flooring, fireplace, custom bookshelves, & entertainment center, all naturally lit by a wall of southern exposed windows & French doors leading to a generously sized brick paver patio, pergola & Aspen grove. Completing the main level of the residence is a huge laundry room w/ a beautiful arched window + access to a fenced dog run, making your ‘only love money can buy’ pet feel special. The 2nd floor features a large primary bedroom w/ a curved wall of windows, a walk-in closet, custom wood glass shelving perfect for books & art, & recessed lighting. The marble & granite primary bathroom w/custom cabinetry, soaking tub, & steam shower, feels like your own personal spa. Two secondary bedrooms, each w/ en-suite bathrooms & walk-in closets complete the private area of the residence. The landscaping, featuring two brick paver patios w/ pergolas has been fully redone & is ideal for entertaining. Convenient to the Lowry commercial district, Trader Joe’s & Cherry Creek, the location on a quiet street in a terrific neighborhood is hard to beat. Meticulously AND lovingly maintained.
Sold for $1,600,000
$1,600,000
725 Newport Street, Denver, CO 80220
3beds
4,123sqft
Single Family Residence
Built in 1905
9,750 Square Feet Lot
$1,615,800 Zestimate®
$388/sqft
$5,877 Estimated rent
Home value
$1,615,800
$1.47M - $1.79M
$5,877/mo
Zestimate® history
Owner options
List your home for rent
$5,877/mo
Rent Zestimate®
Find your next renter with Zillow Rental Manager. Plus, with online applications, you can quickly screen prospective tenants – for free.
$5,877/mo
Rent Zestimate®
Refinance and save
$7,418/mo
Est. payment
Refinancing to a lower rate could help reduce your monthly payments and save thousands over the life of the loan.
$7,418/mo
Est. payment
Explore your selling options
Work with a Zillow partner agent
Leverage their expertise and Zillow's premium Showcase listings to get your home seen by more buyers.
Get startedList with your own agent
Get your home in front of millions of buyers by listing it on Zillow.
Learn how to do itSell it yourself
Take full control of how buyers see your home on Zillow by listing For Sale by Owner (FSBO).
List your homeWhat's special
Lowry commercial districtAspen groveCherry creekSpectacular curved balconyGranite primary bathroomComfortable family roomSecondary bedrooms
Zillow last checked:
Listing updated:
Listed by:
Robert Brier 303-893-3200 BOB.BRIER@SOTHEBYSREALTY.COM,
LIV Sotheby's International Realty
Bought with:
Kelly Kummer, 100029706
Porchlight Real Estate Group
Source: REcolorado as distributed by MLS GRID,MLS#: 3792729
Facts & features
Interior
Bedrooms & bathrooms
- Bedrooms: 3
- Bathrooms: 4
- Full bathrooms: 2
- 3/4 bathrooms: 2
- Main level bathrooms: 1
Primary bedroom
- Level: Upper
Bedroom
- Level: Upper
Bedroom
- Level: Upper
Primary bathroom
- Level: Upper
Bathroom
- Level: Main
Bathroom
- Level: Upper
Bathroom
- Level: Upper
Dining room
- Level: Main
Exercise room
- Level: Basement
Family room
- Level: Main
Kitchen
- Level: Main
Laundry
- Level: Main
Living room
- Level: Main
Office
- Level: Main
Office
- Level: Main
Heating
- Hot Water
Cooling
- Central Air
Appliances
- Included: Dishwasher, Disposal, Dryer, Gas Water Heater, Microwave, Range, Range Hood, Refrigerator, Washer
- Laundry: In Unit
Features
- Built-in Features, Entrance Foyer, Granite Counters, Marble Counters
- Flooring: Brick, Carpet, Tile, Wood
- Basement: Partial
- Number of fireplaces: 2
- Fireplace features: Family Room, Other
- Common walls with other units/homes: No Common Walls
Interior area
- Total structure area: 4,123
- Total interior livable area: 4,123 sqft
- Finished area above ground: 3,648
- Finished area below ground: 401
Property
Parking
- Total spaces: 2
- Parking features: Garage
- Garage spaces: 2
Features
- Levels: Two
- Stories: 2
- Patio & porch: Covered, Patio
- Exterior features: Dog Run, Lighting, Private Yard
- Fencing: Partial
Lot
- Size: 9,750 Square Feet
- Features: Level, Near Public Transit, Sprinklers In Front, Sprinklers In Rear
Details
- Parcel number: 605436015
- Zoning: E-SU-DX
- Special conditions: Standard
Construction
Type & style
- Home type: SingleFamily
- Architectural style: Traditional
- Property subtype: Single Family Residence
Materials
- Stucco
- Roof: Composition
Condition
- Updated/Remodeled
- Year built: 1905
Utilities & green energy
- Electric: 220 Volts
- Sewer: Public Sewer
- Water: Public
- Utilities for property: Cable Available, Electricity Connected, Natural Gas Connected, Phone Connected
Community & HOA
Community
- Security: Carbon Monoxide Detector(s), Security System, Smoke Detector(s)
- Subdivision: Montclair
HOA
- Has HOA: No
Location
- Region: Denver
Financial & listing details
- Price per square foot: $388/sqft
- Tax assessed value: $1,196,200
- Annual tax amount: $3,622
- Date on market: 2/1/2024
- Listing terms: Cash,Conventional
- Exclusions: Chandelier In Dining Room, Refrigerator In Garage
- Ownership: Individual
- Electric utility on property: Yes
- Road surface type: Paved
Price history
| Date | Event | Price |
|---|---|---|
| 3/29/2024 | Sold | $1,600,000-3%$388/sqft |
Source:  REcolorado as distributed by MLS GRID #3792729 Report a problem REcolorado as distributed by MLS GRID #3792729 Report a problem | ||
| 2/23/2024 | Pending sale | $1,650,000$400/sqft |
Source: REcolorado as distributed by MLS GRID #3792729 Report a problem | ||
| 2/1/2024 | Listed for sale | $1,650,000$400/sqft |
Source: REcolorado as distributed by MLS GRID #3792729 Report a problem | ||
Public tax history
| Year | Property taxes | Tax assessment |
|---|---|---|
| 2024 | $5,925 +41.9% | $76,460 -4.3% |
| 2023 | $4,174 +3.6% | $79,910 +52.2% |
| 2022 | $4,029 +30.7% | $52,490 -2.8% |
| 2021 | $3,084 +2.9% | $54,000 +10.9% |
| 2020 | $2,997 +2.6% | $48,706 -0.7% |
| 2019 | $2,921 | $49,047 +9.1% |
| 2018 | $2,921 +0.3% | $44,950 |
| 2017 | $2,912 +20.2% | $44,950 +15.3% |
| 2016 | $2,423 -3.9% | $38,970 |
| 2015 | $2,520 0% | $38,970 +28.4% |
| 2014 | $2,521 -13.1% | $30,340 |
| 2013 | $2,901 +17.9% | $30,340 -12.1% |
| 2012 | $2,461 -10.8% | $34,510 |
| 2011 | $2,760 +2.2% | $34,510 -16.7% |
| 2010 | $2,700 +3.2% | $41,450 |
| 2009 | $2,615 -0.2% | $41,450 +5.8% |
| 2008 | $2,620 +7.3% | $39,160 |
| 2007 | $2,442 +1.1% | $39,160 +7.4% |
| 2006 | $2,414 +0.2% | $36,470 |
| 2005 | $2,409 +10.2% | $36,470 -5.1% |
| 2003 | $2,187 +1.9% | $38,430 +5.2% |
| 2002 | $2,146 | $36,530 +28.3% |
| 2001 | -- | $28,480 |
Find assessor info on the county website
Neighborhood: Montclair
Nearby homes
- $897,2003 bd2 ba2k sqft737 Newport St, Denver, CO 80220Off Market
- $919,3003 bd4 ba2.3k sqft717 Newport St, Denver, CO 80220Off Market
- $419,3002 bd1 ba794 sqft730 Niagara St, Denver, CO 80220Off Market
- $811,2005 bd2 ba2.2k sqft701 Newport St, Denver, CO 80220Off Market
- $691,3003 bd2 ba1.6k sqft720 Niagara St, Denver, CO 80220Off Market
- $879,4003 bd3 ba1.6k sqft736 Niagara St, Denver, CO 80220Off Market
- $1,156,5003 bd3 ba2.4k sqft747 Newport St, Denver, CO 80220Off Market
- $780,5003 bd2 ba1.5k sqft710 Niagara St, Denver, CO 80220Off Market
Nearby schools
GreatSchools rating
- 4/10Montclair Elementary SchoolGrades: PK-5Distance: 0.4 mi
- 3/10Hill Campus Of Arts And SciencesGrades: 6-8Distance: 1.4 mi
- 5/10George Washington High SchoolGrades: 9-12Distance: 1.5 mi
Schools provided by the listing agent
- Elementary: Montclair
- Middle: Hill
- High: George Washington
- District: Denver 1
Source: REcolorado as distributed by MLS GRID. This data may not be complete. We recommend contacting the local school district to confirm school assignments for this home.
Get a cash offer in 3 minutes
Find out how much your home could sell for in as little as 3 minutes with a no-obligation cash offer.
Estimated market value
$1,615,800
Get a cash offer in 3 minutes
Find out how much your home could sell for in as little as 3 minutes with a no-obligation cash offer.
Estimated market value
$1,615,800
- Colorado
- Denver County
- Denver
- 80220
- Montclair
- 725 Newport Street
Nearby cities
Nearby neighborhoods
Nearby zip codes
Other Denver Topics
