Welcome to 725 Noble, a spacious twin home nestled on a pretty, tree-lined street, offering the perfect blend of character, space, and functionality. With 2,044 square feet of living space, including 4 bedrooms and 2 updated full baths, this home sits in the heart of Norristown Borough and offers all the convenience of walkable living. A large covered front porch greets you and invites you to sit and enjoy the neighborhood charm before stepping inside. Enter through the front door into a bright and welcoming family room, featuring a trendy grid board-and-batten accent wall, a large bay window that fills the space with natural light, and a cozy fireplace with a new liner—the perfect spot to unwind. The spacious dining room provides plenty of room for gatherings and includes two closets for extra storage and an adorable cutout that makes the perfect spot for a buffet or serving area. The full-size kitchen is thoughtfully designed with ample cabinetry, a large window over the sink, newer oven and microwave, and a large walk-in pantry for all your storage needs. Convenient butler’s stairs lead to the upper level, and a mudroom with a closet provides easy access to the rear deck, making everyday living and entertaining a breeze. Step outside to a fenced backyard oasis, complete with a deck featuring a charming pergola, a patio area for outdoor dining or relaxing, and access to the detached two-car garage. Head up the main turned staircase to the second level, featuring beautiful hardwood floors throughout and versatile living space. The primary bedroom is a private retreat with its own full ensuite bath featuring a stall shower, plus an oversized attached room—ideal as a nursery, walk-in closet, office, sitting room, or even an additional bedroom, as it’s currently used. The second and third bedrooms are both generously sized, with one showcasing another large bay window for added charm. A full hall bath with a tub/shower combo completes this level. Continue up to the third floor, where two additional rooms offer flexible options—perfect for use as bedrooms, a playroom, home office, or hobby space—whatever best suits your needs. The basement houses the laundry and mechanicals, including a newer boiler, and offers a finished room that’s perfect for a home office, gym, or teenage hangout space. This delightful home combines classic charm, thoughtful updates, and flexible spaces to fit your lifestyle—all in a welcoming neighborhood close to shopping and restaurants, plus major roadways for ease of travel.
Sold for $260,000
$260,000
725 Noble St, Norristown, PA 19401
4beds
2,044sqft
Single Family Residence
Built in 1924
4,200 Square Feet Lot
$264,800 Zestimate®
$127/sqft
$2,714 Estimated rent
Home value
$264,800
$246,000 - $286,000
$2,714/mo
Zestimate® history
Owner options
List your home for rent
$2,714/mo
Rent Zestimate®
Find your next renter with Zillow Rental Manager. Plus, with online applications, you can quickly screen prospective tenants – for free.
$2,714/mo
Rent Zestimate®
Refinance and save
$1,778/mo
Est. payment
Refinancing to a lower rate could help reduce your monthly payments and save thousands over the life of the loan.
$1,778/mo
Est. payment
Explore your selling options
Work with a Zillow partner agent
Leverage their expertise and Zillow's premium Showcase listings to get your home seen by more buyers.
Get startedList with your own agent
Get your home in front of millions of buyers by listing it on Zillow.
Learn how to do itSell it yourself
Take full control of how buyers see your home on Zillow by listing For Sale by Owner (FSBO).
List your homeWhat's special
Cozy fireplaceDetached two-car garageOversized attached roomCovered front porchPatio areaVersatile living spaceTree-lined street
Zillow last checked:
Listing updated:
Listed by:
Devyn Vacca 215-208-2415,
Coldwell Banker Hearthside-Doylestown
Bought with:
Leah Way, RS375372
EXP Realty, LLC
Source: Bright MLS,MLS#: PAMC2159886
Facts & features
Interior
Bedrooms & bathrooms
- Bedrooms: 4
- Bathrooms: 2
- Full bathrooms: 2
Rooms
- Room types: Living Room, Dining Room, Bedroom 2, Bedroom 3, Bedroom 4, Kitchen, Bedroom 1, Laundry, Utility Room, Attic, Hobby Room
Bedroom 1
- Level: Upper
- Area: 132 Square Feet
- Dimensions: 11 X 12
Bedroom 2
- Level: Upper
- Area: 144 Square Feet
- Dimensions: 12 X 12
Bedroom 3
- Level: Upper
- Area: 144 Square Feet
- Dimensions: 12 X 12
Bedroom 4
- Level: Upper
- Area: 96 Square Feet
- Dimensions: 12 X 8
Other
- Features: Attic - Finished, Attic - Walk-Up
- Level: Upper
Dining room
- Level: Main
- Area: 168 Square Feet
- Dimensions: 12 X 14
Other
- Level: Lower
Kitchen
- Level: Main
- Area: 0 Square Feet
- Dimensions: 0 X 0
Laundry
- Level: Lower
Living room
- Level: Main
- Area: 255 Square Feet
- Dimensions: 17 X 15
Mud room
- Level: Main
Utility room
- Level: Lower
Heating
- Hot Water, Natural Gas
Cooling
- None
Appliances
- Included: Gas Water Heater
- Laundry: In Basement, Laundry Room, Mud Room
Features
- Flooring: Wood
- Basement: Partially Finished
- Number of fireplaces: 1
Interior area
- Total structure area: 2,044
- Total interior livable area: 2,044 sqft
- Finished area above ground: 2,044
- Finished area below ground: 0
Property
Parking
- Total spaces: 2
- Parking features: Covered, On Street, Detached
- Garage spaces: 2
- Has uncovered spaces: Yes
Accessibility
- Accessibility features: None
Features
- Levels: Three
- Stories: 3
- Patio & porch: Deck, Patio
- Pool features: None
- Fencing: Full
Lot
- Size: 4,200 Square Feet
- Dimensions: 25.00 x 0.00
Details
- Additional structures: Above Grade, Below Grade
- Parcel number: 130028004009
- Zoning: RES
- Special conditions: Standard
Construction
Type & style
- Home type: SingleFamily
- Architectural style: Other
- Property subtype: Single Family Residence
- Attached to another structure: Yes
Materials
- Brick
- Foundation: Slab
- Roof: Flat
Condition
- New construction: No
- Year built: 1924
Utilities & green energy
- Electric: 200+ Amp Service
- Sewer: Public Sewer
- Water: Public
Community & HOA
Community
- Subdivision: None Available
HOA
- Has HOA: No
Location
- Region: Norristown
- Municipality: NORRISTOWN BORO
Financial & listing details
- Price per square foot: $127/sqft
- Tax assessed value: $105,530
- Annual tax amount: $6,658
- Date on market: 10/30/2025
- Listing agreement: Exclusive Right To Sell
- Listing terms: Cash,Conventional
- Exclusions: Both Refrigerators, Washer & Dryer, Window Units
- Ownership: Fee Simple
Price history
| Date | Event | Price |
|---|---|---|
| 1/21/2026 | Sold | $260,000-5.5%$127/sqft |
Source:  Bright MLS #PAMC2159886 Report a problem Bright MLS #PAMC2159886 Report a problem | ||
| 12/17/2025 | Contingent | $275,000$135/sqft |
Source: Bright MLS #PAMC2159886 Report a problem | ||
| 10/30/2025 | Listed for sale | $275,000$135/sqft |
Source: Bright MLS #PAMC2159886 Report a problem | ||
Public tax history
| Year | Property taxes | Tax assessment |
|---|---|---|
| 2025 | $6,504 +1.3% | $105,530 |
| 2024 | $6,419 | $105,530 |
| 2023 | $6,419 +2.2% | $105,530 |
| 2022 | $6,281 +2.2% | $105,530 |
| 2021 | $6,144 +2.5% | $105,530 |
| 2020 | $5,994 +2.4% | $105,530 |
| 2019 | $5,853 +8.9% | $105,530 |
| 2018 | $5,375 +0.8% | $105,530 |
| 2017 | $5,334 +2.5% | $105,530 |
| 2016 | $5,206 +1.9% | $105,530 |
| 2015 | $5,110 +2.5% | $105,530 |
| 2014 | $4,987 +1.8% | $105,530 |
| 2013 | $4,899 +2.3% | $105,530 |
| 2012 | $4,790 +5.7% | $105,530 |
| 2011 | $4,531 +2.9% | $105,530 |
| 2010 | $4,402 | $105,530 |
| 2009 | $4,402 +2.6% | $105,530 |
| 2008 | $4,290 +3.5% | -- |
| 2007 | $4,144 +1.9% | -- |
| 2006 | $4,065 +3.1% | -- |
| 2005 | $3,944 +4.3% | -- |
| 2004 | $3,782 +18.4% | -- |
| 2003 | $3,193 +6.6% | -- |
| 2002 | $2,996 +1.8% | -- |
| 2000 | $2,944 +13.9% | -- |
| 1999 | $2,585 | -- |
Find assessor info on the county website
Neighborhood: West End
Nearby homes
- $320,4005 bd2 ba1.9k sqft727 Noble St, Norristown, PA 19401Off Market
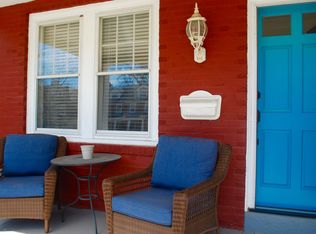
- $243,7003 bd1 ba1.9k sqft723 Noble St, Norristown, PA 19401Off Market
- $317,2005 bd2 ba1.9k sqft729 Noble St, Norristown, PA 19401Off Market
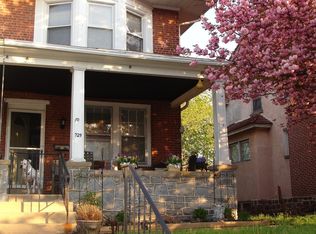
- $261,4004 bd1 ba1.8k sqft721 Noble St, Norristown, PA 19401Off Market
- $278,5004 bd1 ba1.9k sqft719 Noble St, Norristown, PA 19401Off Market
- $270,1004 bd1 ba1.6k sqft731 Noble St, Norristown, PA 19401Off Market
- $284,5004 bd1 ba1.9k sqft717 Noble St, Norristown, PA 19401Off Market
- $297,8003 bd2 ba2.3k sqft735 Noble St, Norristown, PA 19401Off Market
Nearby schools
GreatSchools rating
- 4/10Blockson Middle SchoolGrades: 5-8Distance: 0.3 mi
- 2/10Norristown Area High SchoolGrades: 9-12Distance: 1.6 mi
- 5/10Marshall Street El SchoolGrades: K-4Distance: 0.6 mi
Schools provided by the listing agent
- Elementary: Marshall Street
- Middle: Stewart
- High: Norristown Area
- District: Norristown Area
Source: Bright MLS. This data may not be complete. We recommend contacting the local school district to confirm school assignments for this home.
Get a cash offer in 3 minutes
Find out how much your home could sell for in as little as 3 minutes with a no-obligation cash offer.
Estimated market value
$264,800
Get a cash offer in 3 minutes
Find out how much your home could sell for in as little as 3 minutes with a no-obligation cash offer.
Estimated market value
$264,800
