Welcome to this beautifully updated 3-bedroom, 2-bath home nestled in the award-winning Trussville school district. This charming residence features elegant hardwood floors and has been freshly painted throughout, creating a bright and inviting atmosphere. The newly updated kitchen boasts brand-new appliances, granite countertops, new backsplash and flooring. Enjoy meals in the formal dining room, and take advantage of the bonus flex space on the main level, ideal for a home office, playroom, or additional living area.Step outside to a large new deck, ideal for entertaining or relaxing in your private, fenced-in corner lot. This is a huge lot, dont let the fence fool you! The finished basement provides extra living space and includes a spacious 2-car garage with plenty of storage. With all new light fixtures and modern updates combined with classic charm, this home is move-in ready. Don’t miss out on the opportunity to make this stunning property your own!
Sold for $295,000
$295,000
725 Oak Dr E, Trussville, AL 35173
3beds
2,226sqft
Single Family Residence
Built in 1977
0.45 Acres Lot
$324,600 Zestimate®
$133/sqft
$2,023 Estimated rent
Home value
$324,600
$308,000 - $341,000
$2,023/mo
Zestimate® history
Owner options
List your home for rent
$2,023/mo
Rent Zestimate®
Find your next renter with Zillow Rental Manager. Plus, with online applications, you can quickly screen prospective tenants – for free.
$2,023/mo
Rent Zestimate®
Refinance and save
$1,757/mo
Est. payment
Refinancing to a lower rate could help reduce your monthly payments and save thousands over the life of the loan.
$1,757/mo
Est. payment
Explore your selling options
Work with a Zillow partner agent
Leverage their expertise and Zillow's premium Showcase listings to get your home seen by more buyers.
Get startedList with your own agent
Get your home in front of millions of buyers by listing it on Zillow.
Learn how to do itSell it yourself
Take full control of how buyers see your home on Zillow by listing For Sale by Owner (FSBO).
List your homeWhat's special
Zillow last checked:
Listing updated:
Listed by:
Christi Collins CELL:205-478-2525,
EXIT Realty Southern Select - Oneonta,
Sophi Cornwell 205-810-4628,
EXIT Realty Southern Select - Oneonta
Bought with:
Amber Read
Keller Williams Realty Vestavia
Josh Vernon
Keller Williams Realty Vestavia
Source: GALMLS,MLS#: 21392228
Facts & features
Interior
Bedrooms & bathrooms
- Bedrooms: 3
- Bathrooms: 2
- Full bathrooms: 2
Rooms
- Room types: Bedroom, Bonus Room, Den/Family (ROOM), Dining Room, Bathroom, Kitchen, Master Bathroom, Master Bedroom
Primary bedroom
- Level: First
Bedroom 1
- Level: First
Bedroom 2
- Level: First
Primary bathroom
- Level: First
Bathroom 1
- Level: First
Dining room
- Level: First
Family room
- Level: First
Kitchen
- Features: Eat-in Kitchen, Pantry
- Level: First
Basement
- Area: 1484
Heating
- Central
Cooling
- Central Air, Ceiling Fan(s)
Appliances
- Included: Dishwasher, Self Cleaning Oven, Stainless Steel Appliance(s), Stove-Electric, Gas Water Heater
- Laundry: Electric Dryer Hookup, Washer Hookup, In Basement, Basement Area, Yes
Features
- None, Smooth Ceilings, Linen Closet, Tub/Shower Combo
- Flooring: Carpet, Hardwood, Tile
- Windows: Double Pane Windows
- Basement: Full,Partially Finished,Block,Daylight
- Attic: Pull Down Stairs,Yes
- Number of fireplaces: 1
- Fireplace features: Gas Starter, Family Room, Wood Burning
Interior area
- Total interior livable area: 2,226 sqft
- Finished area above ground: 1,498
- Finished area below ground: 728
Property
Parking
- Total spaces: 2
- Parking features: Basement, Driveway, Garage Faces Side
- Attached garage spaces: 2
- Has uncovered spaces: Yes
Features
- Levels: One
- Stories: 1
- Patio & porch: Open (DECK), Deck
- Pool features: None
- Fencing: Fenced
- Has view: Yes
- View description: None
- Waterfront features: No
Lot
- Size: 0.45 Acres
- Features: Corner Lot
Details
- Parcel number: 1200251001027.000
- Special conditions: N/A
Construction
Type & style
- Home type: SingleFamily
- Property subtype: Single Family Residence
Materials
- 3 Sides Brick, HardiPlank Type
- Foundation: Basement
Condition
- Year built: 1977
Utilities & green energy
- Water: Public
- Utilities for property: Sewer Connected
Community & HOA
Community
- Subdivision: Still Oaks
Location
- Region: Trussville
Financial & listing details
- Price per square foot: $133/sqft
- Tax assessed value: $270,400
- Annual tax amount: $1,285
- Price range: $295K - $295K
- Date on market: 7/19/2024
Price history
| Date | Event | Price |
|---|---|---|
| 10/30/2024 | Sold | $295,000-4.8%$133/sqft |
Source:  GALMLS #21392228 Report a problem GALMLS #21392228 Report a problem | ||
| 10/4/2024 | Contingent | $309,900$139/sqft |
Source: GALMLS #21392228 Report a problem | ||
| 9/11/2024 | Price change | $309,900-3.2%$139/sqft |
Source: GALMLS #21392228 Report a problem | ||
| 7/31/2024 | Listed for sale | $320,000+88.3%$144/sqft |
Source: GALMLS #21392228 Report a problem | ||
| 6/4/2007 | Sold | $169,961+60.7%$76/sqft |
Source: Public Record Report a problem | ||
| 2/20/2001 | Sold | $105,756$48/sqft |
Source: Public Record Report a problem | ||
Public tax history
| Year | Property taxes | Tax assessment |
|---|---|---|
| 2025 | $1,285 | $27,040 |
| 2024 | $1,285 | $27,040 |
| 2023 | $1,285 +28.3% | $27,040 +23.2% |
| 2022 | $1,002 +27.6% | $21,940 +21.6% |
| 2021 | $785 | $18,040 |
| 2020 | $785 | $18,040 |
| 2019 | $785 +10% | $18,040 +7.6% |
| 2018 | $714 +0.8% | $16,760 +0.6% |
| 2017 | $708 | $16,660 |
| 2016 | $708 | $16,660 |
| 2015 | $708 +21.5% | $16,660 +1.1% |
| 2014 | $583 -35.8% | $16,480 |
| 2013 | $908 | $16,480 +0.1% |
| 2012 | $908 -1.1% | $16,471 -1.1% |
| 2011 | $918 | $16,660 |
| 2010 | $918 | $16,660 |
| 2009 | $918 -1.7% | $16,660 -1.7% |
| 2008 | $933 -0.2% | $16,940 -0.2% |
| 2007 | $935 +2.3% | $16,970 +2.3% |
| 2006 | $914 -39.7% | $16,590 -39.7% |
| 2003 | $1,516 | $27,520 |
Find assessor info on the county website
Neighborhood: 35173
Nearby homes
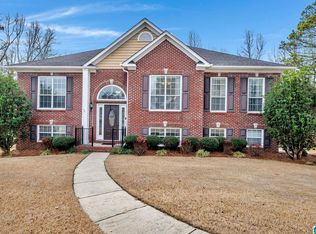
- $355,0004 bd3 ba2.1k sqft3322 Hidden Brook Cir, Trussville, AL 35173Sold
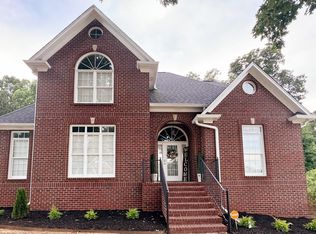
- $400,0004 bd3 ba3.5k sqft6928 Woodvale Ln, Trussville, AL 35173Sold
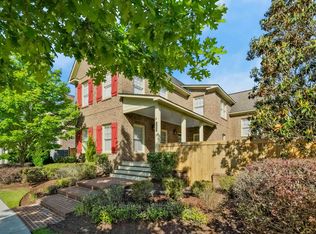
- $435,0004 bd3 ba2.8k sqft4268 Cahaba Bnd, Trussville, AL 35173Sold
- $358,5003 bd2 ba1.5k sqft402 Birch St, Trussville, AL 35173Sold

- $405,4303 bd2 ba1.6k sqft6234 Hillbrook Blvd, Trussville, AL 35173Sold
- $554,8654 bd4 ba2.7k sqft6210 Hillbrook Blvd, Trussville, AL 35173Sold
- $438,7044 bd3 ba1.9k sqft6222 Hillbrook Blvd, Trussville, AL 35173Sold
- $538,3254 bd4 ba2.7k sqft6216 Hillbrook Blvd, Trussville, AL 35173Sold
Nearby schools
GreatSchools rating
- 10/10Paine Intermediate SchoolGrades: PK-5Distance: 0.9 mi
- 10/10Hewitt-Trussville Middle SchoolGrades: 6-8Distance: 1.3 mi
- 10/10Hewitt-Trussville High SchoolGrades: 9-12Distance: 1.8 mi
Schools provided by the listing agent
- Elementary: Paine
- Middle: Hewitt - Trussville
- High: Hewitt - Trussville
Source: GALMLS. This data may not be complete. We recommend contacting the local school district to confirm school assignments for this home.
Get a cash offer in 3 minutes
Find out how much your home could sell for in as little as 3 minutes with a no-obligation cash offer.
Estimated market value
$324,600
Get a cash offer in 3 minutes
Find out how much your home could sell for in as little as 3 minutes with a no-obligation cash offer.
Estimated market value
$324,600
- Alabama
- Jefferson County
- Trussville
- 35173
- 725 Oak Dr E
Nearby cities
Nearby zip codes
Other Trussville Topics
