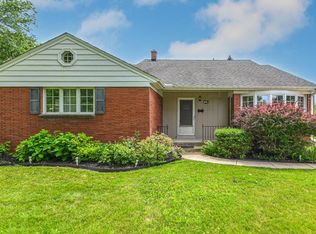
Welcome home to this South Milwaukee Cape Cod, where charm and care come together at every turn. Step inside and feel instantly at ease in the eat-in kitchen, easy to picture morning coffee, weeknight dinners & long chats around the table. With 3BRs, 2.5 BA and a 1st floor BR, there's comfortable living for everyone. Head downstairs and discover a bonus living room, full BA and den, ready to become a 4th BR, guest retreat or in-law suite, whatever life calls for next. Outside, a beautifully kept yard invites you to slow down and stay awhile, while new siding, roof, soffits, fascia and gutters mean the big projects are already done. Lovingly maintained by a long-term owner & tucked into a wonderfully walkable neighborhood, this is a home that wraps around you the moment you walk in!
Active
Price cut: $24.9K (8/27)
$324,900
725 Oak STREET, South Milwaukee, WI 53172
3beds
1,890sqft
Single Family Residence
Built in 1954
10,454 Square Feet Lot
$324,000 Zestimate®
$172/sqft
$-- HOA
What's special
- 7 hours |
- 118 |
- 7 |
Zillow last checked:
Listing updated:
Listed by:
The Hupke Team*,
RE/MAX Forward
Source: WIREX MLS,MLS#: 1978118
Originating MLS: Metro MLS
Facts & features
Interior
Bedrooms & bathrooms
- Bedrooms: 3
- Bathrooms: 3
- Full bathrooms: 2
- 1/2 bathrooms: 1
- Main level bedrooms: 1
Primary bedroom
- Level: Main
- Area: 120
- Dimensions: 12 x 10
Bedroom 2
- Level: Upper
- Area: 100
- Dimensions: 10 x 10
Bedroom 3
- Level: Upper
- Area: 224
- Dimensions: 14 x 16
Bathroom
- Features: Shower on Lower, Shower Over Tub
Kitchen
- Level: Main
- Area: 168
- Dimensions: 14 x 12
Living room
- Level: Main
- Area: 224
- Dimensions: 16 x 14
Office
- Level: Lower
- Area: 100
- Dimensions: 10 x 10
Heating
- Natural Gas, Forced Air
Cooling
- Central Air
Appliances
- Included: Dishwasher, Dryer, Microwave, Oven, Refrigerator
Features
- High Speed Internet, Walk-thru Bedroom
- Basement: Finished,Full
Interior area
- Total structure area: 1,890
- Total interior livable area: 1,890 sqft
- Finished area above ground: 1,465
- Finished area below ground: 425
Property
Parking
- Total spaces: 2
- Parking features: Detached, 2 Car
- Garage spaces: 2
Features
- Levels: One and One Half
- Stories: 1
Lot
- Size: 10,454 Square Feet
- Features: Sidewalks
Details
- Parcel number: 7280202000
- Zoning: RES
Construction
Type & style
- Home type: SingleFamily
- Architectural style: Cape Cod
- Property subtype: Single Family Residence
Materials
- Vinyl Siding
Condition
- 21+ Years
- New construction: No
- Year built: 1954
Utilities & green energy
- Sewer: Public Sewer
- Water: Public
- Utilities for property: Cable Available
Community & HOA
Location
- Region: South Milwaukee
- Municipality: South Milwaukee
Financial & listing details
- Price per square foot: $172/sqft
- Tax assessed value: $289,000
- Annual tax amount: $4,292
- Date on market: 8/27/2026
- Inclusions: Refrigerator, Stove, Dishwasher, Washer, Dryer, Any/All Personal Property Left Behind At The Time Of Closing, Microwave In Box (That Needs To Be Installed By Buyer)
- Exclusions: Security Cameras
Estimated market value
Zestimate®
$324,000
Estimated sales range
$308,000 - $340,000
Rent Zestimate®
$2,829/mo
Price history
| Date | Event | Price |
|---|---|---|
| 8/27/2026 | Price change | $324,900-7.1%$172/sqft |
Source: | ||
| 8/13/2026 | Price change | $349,8000%$185/sqft |
Source: | ||
| 7/29/2026 | Price change | $349,900-6.7%$185/sqft |
Source: | ||
| 7/23/2026 | Listed for sale | $374,900$198/sqft |
Source: | ||
Public tax history
| Year | Property taxes | Tax assessment |
|---|---|---|
| 2025 | $4,486 -1% | $231,800 |
| 2024 | $4,530 +1.1% | $231,800 |
| 2023 | $4,482 +15.9% | $231,800 +53.5% |
| 2022 | $3,867 -13.8% | $151,000 |
| 2021 | $4,485 | $151,000 |
| 2020 | $4,485 +1.2% | $151,000 |
| 2019 | $4,430 +3.1% | $151,000 |
| 2018 | $4,297 +11.9% | $151,000 |
| 2017 | $3,839 +2.5% | $151,000 |
| 2016 | $3,745 -0.8% | $151,000 |
| 2015 | $3,775 +2.5% | $151,000 |
| 2014 | $3,684 -8.9% | $151,000 |
| 2012 | $4,043 +1% | $151,000 |
| 2011 | $4,002 -3.7% | $151,000 -14.7% |
| 2010 | $4,154 +6.7% | $177,000 |
| 2009 | $3,893 +2.3% | $177,000 |
| 2008 | $3,805 +1% | $177,000 |
| 2007 | $3,769 -3.2% | $177,000 +26.9% |
| 2006 | $3,892 +1.3% | $139,500 |
| 2005 | $3,841 +3.7% | $139,500 |
| 2004 | $3,704 +5.8% | $139,500 |
| 2003 | $3,501 +7.1% | $139,500 +25.4% |
| 2002 | $3,269 | $111,200 |
| 2001 | $3,269 +0.9% | $111,200 |
| 2000 | $3,239 +6% | $111,200 |
| 1999 | $3,057 | $111,200 |
Find assessor info on the county website
Monthly payment
Est. payment
Payment breakdown
Explore the cost of this home by adjusting the details. Changes won't be saved.Climate risks
Neighborhood: 53172
Nearby schools
GreatSchools rating
- 8/10Luther Elementary SchoolGrades: PK-5Distance: 0.4 mi
- 5/10South Milwaukee Middle SchoolGrades: 6-8Distance: 0.6 mi
- 3/10South Milwaukee High SchoolGrades: 9-12Distance: 0.6 mi
Schools provided by the listing agent
- Middle: South Milwaukee
- High: South Milwaukee
- District: South Milwaukee
Source: WIREX MLS. This data may not be complete. We recommend contacting the local school district to confirm school assignments for this home.
- $339,000-- bd-- ba-- sqft729 Oak St, South Milwaukee, WI 53172Off Market
Save - $320,0004 bd3 ba2k sqft721 Oak St, South Milwaukee, WI 53172Sold
Save 
- $316,700-- bd-- ba-- sqft733 Oak St, South Milwaukee, WI 53172Off Market
Save - $333,900-- bd-- ba-- sqft719 Oak St, South Milwaukee, WI 53172Off Market
Save - $427,2004 bd3 ba2.3k sqft714 Aspen St, South Milwaukee, WI 53172Off Market
Save - $310,1002 bd2 ba1k sqft712 Aspen St, South Milwaukee, WI 53172Off Market
Save - $289,400-- bd-- ba-- sqft716 Aspen St, South Milwaukee, WI 53172Off Market
Save - $281,200-- bd-- ba-- sqft710 Aspen St, South Milwaukee, WI 53172Off Market
Save
A local agent can set up tours, give advice and negotiate with sellers.
A local lender can help you make sure your offer is ready when you are.