Skip main navigation
Off market
  • $831,200

    725 Oakwood Dr, Red Lion, PA 17356

    4beds
    4,510sqft
    SingleFamily
    Built in 1994
    1.7 Acres Lot
    $831,200 Zestimate®
    $184/sqft
    $4,229 Estimated rent

    Home value

    $831,200

    $781,000 - $881,000

    $4,229/mo

    Zestimate® history
    Loading
    Loading...

    Owner options

    List your home for rent

    $4,229/mo

    Rent Zestimate®

    Find your next renter with Zillow Rental Manager. Plus, with online applications, you can quickly screen prospective tenants – for free.

    Learn more

    $4,229/mo

    Rent Zestimate®

    Refinance and save

    $5,667/mo

    Est. payment

    Refinancing to a lower rate could help reduce your monthly payments and save thousands over the life of the loan.

    See today's rates

    $5,667/mo

    Est. payment

    Explore your selling options

    Work with a Zillow partner agent

    Leverage their expertise and Zillow's premium Showcase listings to get your home seen by more buyers.

    Get started

    List with your own agent

    Get your home in front of millions of buyers by listing it on Zillow.

    Learn how to do it

    Sell it yourself

    Take full control of how buyers see your home on Zillow by listing For Sale by Owner (FSBO).

    List your home

    What's special

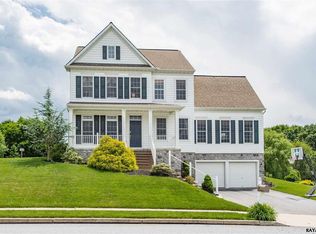
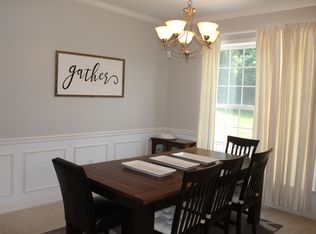
    Truly stunning and impeccably maintained custom all brick home situated on 1.74 Acres with views in a Gated Community in the Dallastown School District. The First Floor features quality craftmanship, hardwood floors, Formal Living Room/Office with a wall of custom built-ins, Formal Dining Room, Over-sized gorgeous updated custom Kitchen with top-tier appliances, custom cabinetry, granite countertops, large oversized Granite Island and an eat-in area that could sit 10. The open floor plan Kitchen leads to the Family Room with walls of windows, gas fireplace and opens to a front porch and back porch, both with gorgeous views. The back porch overlooks the impressive rear gardens and outdoor entertaining space. The Upper Level boasts the expansive Master Suite with Full Bath, and 22 x 16 Dressing Room with walls of closets. There are 3 additional large bedrooms. The finished Lower Level has a Family Room, Entertainment Room with Bar, Full Bath, Exercise Room and great Storage. There is staircase access from the Lower Level to the 3 car garage to bring in all your outdoor furniture. The gardens surrounding the home are exquisite with meticulous landscaping. The rear of the home showcases the in-ground pool surrounded by a brick paver patio and custom fireplace; this is an entertainers dream come true. There are multiple large flat areas for outdoor games and activities. This home has everything you could dream of for your own private oasis. Close to everything, crowded by nothing. Near to shopping, schools, hospitals, I-83.

    This property is not currently displayed as for sale or rent on Zillow. This may be different from what's on other websites or public sources.
    Facts & features

    Interior

    Bedrooms & bathrooms
    • Bedrooms: 4
    • Bathrooms: 4
    • Full bathrooms: 3
    • 1/2 bathrooms: 1
    Heating
    • Forced air, Gas
    Cooling
    • Central
    Appliances
    • Included: Dishwasher, Dryer, Microwave, Range / Oven, Refrigerator, Washer
    Features
    • Upgraded Countertops, Master Bath(s), Crown Moldings, Recessed Lighting, Built-Ins, Chair Railings, CeilngFan(s), Dining Area, Kitchen - Table Space, Kitchen - Gourmet, Kitchen - Eat-In, Breakfast Area, Kitchen - Island, Attic, Carpet, Bar
    • Flooring: Hardwood
    • Basement: Finished
    • Has fireplace: Yes
    • Fireplace features: wood stove
    Interior area
    • Total interior livable area: 4,510 sqft

    Property

    Parking
    • Parking features: Garage - Attached
    Accessibility
    • Accessibility features: Other
    Features
    • Exterior features: Brick
    Lot
    • Size: 1.7 Acres
    Details
    • Parcel number: 54000HJ0129L000000

    Construction

    Type & style
    • Home type: SingleFamily
    • Architectural style: Colonial
    Condition
    • Year built: 1994

    Community & HOA

    HOA
    • Has HOA: Yes
    • HOA fee: $88 monthly
    Location
    • Region: Red Lion

    Financial & listing details

    • Price per square foot: $184/sqft
    • Tax assessed value: $432,020
    • Annual tax amount: $14,830

    Price history

    DateEventPrice
    4/29/2019Sold$607,500-4.3%$135/sqft
    Source: BHHS Homesale Realty #PAYK106952_17356 Report a problem
    3/13/2019Pending sale$635,000$141/sqft
    Source: Berkshire Hathaway HomeServices Homesale Realty #PAYK106952 Report a problem
    2/12/2019Listed for sale$635,000$141/sqft
    Source: Berkshire Hathaway HomeServices Homesale Realty #PAYK106952 Report a problem
    1/3/2019Listing removed$635,000$141/sqft
    Source: House Broker Realty LLC #PAYK101088 Report a problem
    11/12/2018Price change$635,000-3.1%$141/sqft
    Source: House Broker Realty LLC #PAYK101088 Report a problem
    9/16/2018Price change$655,000-4.4%$145/sqft
    Source: House Broker Realty LLC #1008332406 Report a problem
    6/28/2018Listed for sale$685,000+24.6%$152/sqft
    Source: House Broker Realty LLC #1008332406 Report a problem
    7/17/2011Listing removed$549,900$122/sqft
    Source: PRU BOB YOST HOMESALE SERVICES #10189121 Report a problem
    4/17/2011Price change$549,900-6%$122/sqft
    Source: PRU BOB YOST HOMESALE SERVICES #10189121 Report a problem
    1/16/2011Price change$585,000-5.5%$130/sqft
    Source: Prudential Homesale Services Group #10189121 Report a problem
    1/16/2010Listed for sale$619,000-4.8%$137/sqft
    Source: PRU BOB YOST HOMESALE SERVICES #10189121 Report a problem
    6/28/2009Listing removed$649,900$144/sqft
    Source: Prudential Homesale Services Group #K129550 Report a problem
    4/5/2008Price change$649,900-7.1%$144/sqft
    Source: Prudential Homesale Services Group #K129550 Report a problem
    2/25/2008Listed for sale$699,900$155/sqft
    Source: ListingDomains.com #20707861 Report a problem

    Public tax history

    YearProperty taxesTax assessment
    2025$14,830 +0.4%$432,020
    2024$14,773 $432,020
    2023$14,773 +9.7%$432,020
    2022$13,466 -2.9%$432,020
    2021$13,864 +3%$432,020
    2020$13,466 +0.3%$432,020
    2019$13,423 +0.7%$432,020
    2018$13,332 +385.2%$432,020
    2017$2,748 $432,020
    2016-- $432,020
    2015-- $432,020 +0.4%
    2014-- $430,260
    2013-- $430,260
    2012-- $430,260
    2011-- $430,260
    2010-- $430,260
    2009-- $430,260
    2008-- $430,260
    2007-- $430,260
    2006-- $430,260 +30.6%
    2005-- $329,340 -2.7%
    2004-- $338,420
    2003-- $338,420 +2.8%
    2002-- $329,340 +4.1%
    2000-- $316,460
    1999-- $316,460
    Find assessor info on the county website

    Neighborhood: 17356

    Nearby schools

    GreatSchools rating
    Schools provided by the listing agent
    • Elementary: Dallastown
    • Middle: DALLASTOWN AREA
    • High: DALLASTOWN AREA SENIOR
    • District: DALLASTOWN AREA

    Source: The MLS. This data may not be complete. We recommend contacting the local school district to confirm school assignments for this home.

    Get pre-qualified for a loan
    At Zillow Home Loans, we can pre-qualify you in as little as 5 minutes with no impact to your credit score.

    An equal housing lender. NMLS #10287.

    Sell for more on Zillow
    Get a Zillow Showcase℠ listing at no additional cost and you could sell for .
    $831,200
    2% more
    +$16,624
    With Zillow Showcase(estimated)
    $847,824
