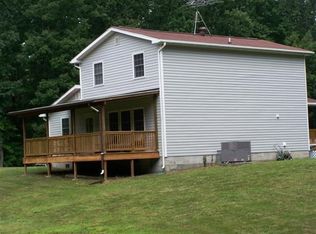
Private 9.2-Acre Mini Farm with Pond, 36x48 Workshop & No Restrictions! Enjoy peaceful country living with no close neighbors on this unrestricted 9.2-acre mini farm, located only 20 minutes from town and just 2 miles from a convenient Dollar General. This 1,848sf doublewide is situated on a permanent foundation and offers a stocked pond, pasture, multiple outbuildings, and plenty of room for animals, hobbies, and equipment. PROPERTY HIGHLIGHTS: 9.2 unrestricted acres with great privacy and no close neighbors Long asphalt driveway Stocked pond 36x48 detached garage with power and garage door opener 2-car carport 10x16 implement shed located in the pasture Chicken coop High-speed internet, public water, and natural gas Covered front porch with beautiful views and ceiling fan HOME FEATURES: 1,848sf of living space 3 bedrooms and 2 full baths Split-bedroom floor plan for added privacy Walk-in closets and ceiling fans in every bedroom Spacious living room with laminate flooring Vaulted tongue-and-groove ceiling in the living room Stone gas-log fireplace KITCHEN & DINING: Plenty of counter space with counter seating Gas range and stainless dishwasher New backsplash and light fixture New skylight for added natural light Built-in breakfast nook Vinyl flooring Formal dining area with hardwood flooring that could also serve as a home office PRIMARY SUITE: Nicely sized bedroom with walk-in closet Private full bath with oversized vanity Walk-in shower with glass door Separate soaking tub ADDITIONAL FEATURES: Guest bath with tub/shower combination and oversized vanity Laundry room with storage cabinets and hanging nook Gas tankless water heater installed approximately 3 years ago 4-ton gas HVAC installed December 1, 2025 HVAC warranty transfers to the new owner and is valid through August 2033 Roof is approximately 10 years old
Sold for $322,000
Zillow last checked:
Listing updated:
Bought with:
Other Other Non Realtor, 999999
Other Non Member Office
Source: UCMLS,MLS#: 245856
Price history
| Date | Event | Price |
|---|---|---|
| 8/28/2026 | Sold | $322,000+0.6%$174/sqft |
Source:  UCMLS #245856 Report a problem UCMLS #245856 Report a problem | ||
| 7/28/2026 | Contingent | $320,000$173/sqft |
Source: My State MLS #11887417 Report a problem | ||
| 7/28/2026 | Pending sale | $320,000$173/sqft |
Source:  East Tennessee Realtors #1348241 Report a problem East Tennessee Realtors #1348241 Report a problem | ||
| 7/15/2026 | Listed for sale | $320,000+138.8%$173/sqft |
Source: East Tennessee Realtors #1348241 Report a problem | ||
| 4/24/2017 | Sold | $134,000+3.9%$73/sqft |
Source: East Tennessee Realtors #996277 Report a problem | ||
| 2/27/2017 | Pending sale | $129,000+39.5%$70/sqft |
Source: Crye-Leike Brown Realty #992722 Report a problem | ||
| 7/25/2013 | Sold | $92,500-11.9%$50/sqft |
Source: East Tennessee Realtors #825113 Report a problem | ||
| 6/4/2013 | Listed for sale | $105,000$57/sqft |
Source: Crye-Leike #158912 Report a problem | ||
| 6/3/2013 | Pending sale | $105,000$57/sqft |
Source: Crye-Leike #158912 Report a problem | ||
| 5/27/2013 | Listed for sale | $105,000$57/sqft |
Source: Crye-Leike #158912 Report a problem | ||
| 5/26/2013 | Pending sale | $105,000$57/sqft |
Source: Crye-Leike #158912 Report a problem | ||
| 5/26/2013 | Listed for sale | $105,000$57/sqft |
Source: Crye-Leike #158912 Report a problem | ||
| 5/23/2013 | Pending sale | $105,000$57/sqft |
Source: Crye-Leike #158912 Report a problem | ||
| 12/11/2012 | Listed for sale | $105,000+72.1%$57/sqft |
Source: Crye-Leike Brown Realty #158912 Report a problem | ||
| 4/19/2011 | Sold | $61,000-1.5%$33/sqft |
Source: Public Record Report a problem | ||
| 2/21/2011 | Price change | $61,900-4.6%$33/sqft |
Source: First Realty Company #735066 Report a problem | ||
| 1/31/2011 | Price change | $64,900-14.5%$35/sqft |
Source: First Realty Company #735066 Report a problem | ||
| 1/9/2011 | Price change | $75,900-5%$41/sqft |
Source: First Realty Company #735066 Report a problem | ||
| 12/19/2010 | Price change | $79,900-4.8%$43/sqft |
Source: First Realty Company #735066 Report a problem | ||
| 12/1/2010 | Price change | $83,900-5.6%$45/sqft |
Source: First Realty Company #735066 Report a problem | ||
| 11/7/2010 | Price change | $88,900-1.1%$48/sqft |
Source: First Realty Company #735066 Report a problem | ||
| 10/20/2010 | Listed for sale | $89,900-15%$49/sqft |
Source: First Realty Company #735066 Report a problem | ||
| 8/31/2010 | Sold | $105,756-31.7%$57/sqft |
Source: Public Record Report a problem | ||
| 8/16/2007 | Sold | $154,900$84/sqft |
Source: Public Record Report a problem | ||
Nearby homes
- $388,6003 bd2 ba1.6k sqft815 Old Flynns Cove Rd, Crossville, TN 38572Off Market

- $346,600-- bd2 ba1k sqft658 Old Flynns Cove Rd, Crossville, TN 38572Off Market
- $97,600-- bd1 ba960 sqft518 Old Flynns Cove Rd, Crossville, TN 38572Off Market
- $490,0002 bd2 ba1.7k sqft505 Old Flynns Cove Rd, Crossville, TN 38572Off Market
Sell for more on Zillow
Get a Zillow Showcase℠ listing at no additional cost and you could sell for .
$322,000
2% more
+$6,440
With Zillow Showcase(estimated)
$328,440
