Recently updated from top to bottom, this fully renovated, turnkey 3-bedroom, 2-bath home blends modern style with everyday comfort in one of Long Beach's most desirable neighborhoods. Tucked away on a quiet cul-de-sac in Pecan Park Estates, this home is truly move-in ready and waiting for its next chapter.
Updates include a brand-new roof (2025), new flooring throughout, new appliances, fresh interior paint, modern lighting, and updated kitchen and bath fixtures—creating a clean, refreshed living space designed by the owner with both function and style in mind.
Interior Highlights
• Open, split-bedroom floor plan with 9-10 ft ceilings
• Durable, waterproof LVP flooring throughout
• All-new LED lighting and ceiling fans with remotes
• Updated interior and exterior door hardware
• Custom plantation shutters with interior locks for added style and security
• Spacious laundry room with new washer and dryer included
• Floored attic offering valuable additional storage
Kitchen & Bath Features
• New smart appliances, including refrigerator and range hood
• Freshly painted oak cabinets with soft-close hinges and updated hardware
• Quartz countertops in kitchen and bathrooms
• Modern sinks, fixtures, and under-cabinet lighting
• Owner's retreat with freestanding soaking tub, walk-in shower, dual vanities, and updated mirrors
• All kitchen and bathroom fixtures fully replaced
Additional Upgrades
• New hot water tank
• Large-capacity mailbox
• Covered back porch, perfect for outdoor relaxation
• Brick and stucco exterior for lasting curb appeal
Location & Community
• Located in the highly rated Long Beach School District
• Family-friendly neighborhood with sidewalks and charm
• Per FEMA documentation, not located in a flood zone (buyer to verify with lender)
Don't miss this opportunity to own a beautifully updated home in one of Long Beach's most sought-after communities. Schedule your private showing today and experience the perfect balance of modern updates and timeless comfort.
Photos staged.
Closed
Price Unknown
725 Old Savannah Dr, Long Beach, MS 39560
3beds
1,810sqft
Residential, Single Family Residence
Built in 2001
0.31 Acres Lot
$315,300 Zestimate®
$--/sqft
$2,118 Estimated rent
Home value
$315,300
Estimated sales range
Not available
$2,118/mo
Zestimate® history
Owner options
List your home for rent
$2,118/mo
Rent Zestimate®
Find your next renter with Zillow Rental Manager. Plus, with online applications, you can quickly screen prospective tenants – for free.
$2,118/mo
Rent Zestimate®
Refinance and save
Refinancing to a lower rate could help reduce your monthly payments and save thousands over the life of the loan.
Explore your selling options
Work with a Zillow partner agent
Leverage their expertise and Zillow's premium Showcase listings to get your home seen by more buyers.
Get startedList with your own agent
Get your home in front of millions of buyers by listing it on Zillow.
Learn how to do itSell it yourself
Take full control of how buyers see your home on Zillow by listing For Sale by Owner (FSBO).
List your homeWhat's special
Quiet cul-de-sacCovered back porchSpacious laundry roomBrick and stucco exteriorCustom plantation shuttersDurable waterproof lvp flooringFreestanding soaking tub
Zillow last checked:
Listing updated:
Listed by:
Vivian Champaigne 228-596-0407,
Coldwell Banker Alfonso Realty-Lorraine Rd
Bought with:
Rachelle Clark, S59653
Coldwell Banker Alfonso Realty-Lorraine Rd
Source: MLS United,MLS#: 4123899
Facts & features
Interior
Bedrooms & bathrooms
- Bedrooms: 3
- Bathrooms: 2
- Full bathrooms: 2
Heating
- Central, Electric, Fireplace(s)
Cooling
- Ceiling Fan(s), Central Air, Electric
Appliances
- Included: Dishwasher, Free-Standing Range, Free-Standing Refrigerator, Stainless Steel Appliance(s), Washer/Dryer
- Laundry: Inside, Laundry Room
Features
- Breakfast Bar, Ceiling Fan(s), High Ceilings, Pantry, Walk-In Closet(s), Soaking Tub, Double Vanity
- Flooring: Vinyl
- Doors: Dead Bolt Lock(s)
- Windows: Aluminum Frames, Shutters, Window Treatments
- Has fireplace: Yes
- Fireplace features: Living Room, Wood Burning
Interior area
- Total structure area: 1,810
- Total interior livable area: 1,810 sqft
Property
Parking
- Total spaces: 4
- Parking features: Carport, Concrete, Garage Door Opener, Garage Faces Front, Inside Entrance, Direct Access
- Garage spaces: 2
- Has carport: Yes
Features
- Levels: One
- Stories: 1
- Patio & porch: Rear Porch
- Exterior features: None
- Fencing: None
Lot
- Size: 0.31 Acres
- Dimensions: 74 x 165 x 116 x 134
- Features: City Lot
Details
- Parcel number: 0511p01003.040
Construction
Type & style
- Home type: SingleFamily
- Architectural style: Traditional
- Property subtype: Residential, Single Family Residence
Materials
- Brick, Stucco
- Foundation: Slab
- Roof: Shingle
Condition
- Move In Ready
- New construction: No
- Year built: 2001
Utilities & green energy
- Sewer: Public Sewer
- Water: Public
- Utilities for property: Cable Available, Electricity Connected, Phone Available, Sewer Connected, Water Connected
Community & HOA
Community
- Features: Curbs, Sidewalks, Street Lights
- Security: Smoke Detector(s)
- Subdivision: Pecan Park Estates
Location
- Region: Long Beach
Financial & listing details
- Tax assessed value: $153,332
- Annual tax amount: $1,290
- Date on market: 2/3/2026
- Electric utility on property: Yes
Price history
| Date | Event | Price |
|---|---|---|
| 2/27/2026 | Sold | -- |
Source: MLS United #4123899 Report a problem | ||
| 2/13/2026 | Pending sale | $321,040$177/sqft |
Source: MLS United #4123899 Report a problem | ||
| 2/3/2026 | Listed for sale | $321,040$177/sqft |
Source: MLS United #4123899 Report a problem | ||
| 2/1/2026 | Pending sale | $321,040$177/sqft |
Source: MLS United #4123899 Report a problem | ||
| 2/1/2026 | Price change | $321,040-8%$177/sqft |
Source: MLS United #4123899 Report a problem | ||
| 10/18/2025 | Listed for sale | $349,000$193/sqft |
Source: MLS United #4123899 Report a problem | ||
| 10/18/2025 | Pending sale | $349,000$193/sqft |
Source: MLS United #4123899 Report a problem | ||
| 8/28/2025 | Listed for sale | $349,000+25.1%$193/sqft |
Source: MLS United #4123899 Report a problem | ||
| 7/14/2025 | Listing removed | $279,000$154/sqft |
Source: MLS United #4111818 Report a problem | ||
| 5/1/2025 | Listed for sale | $279,000$154/sqft |
Source: MLS United #4111818 Report a problem | ||
Public tax history
| Year | Property taxes | Tax assessment |
|---|---|---|
| 2024 | $1,290 -64.6% | $15,333 -33.3% |
| 2023 | $3,641 +3% | $23,000 |
| 2022 | $3,534 -5.5% | $23,000 -85.1% |
| 2021 | $3,739 +218.9% | $154,836 +7.1% |
| 2020 | $1,173 -0.8% | $144,562 +900% |
| 2019 | $1,182 | $14,456 |
| 2018 | $1,182 +8.8% | $14,456 |
| 2017 | $1,087 | $14,456 +2.1% |
| 2015 | $1,087 +12.9% | $14,156 +88.7% |
| 2014 | $963 +0.1% | $7,500 -47% |
| 2013 | $962 | $14,156 |
| 2012 | -- | -- |
| 2011 | -- | -- |
| 2010 | -- | $14,832 |
| 2009 | -- | -- |
| 2008 | -- | -- |
| 2007 | -- | -- |
| 2005 | -- | -- |
| 2004 | -- | -- |
| 2003 | -- | -- |
| 2002 | -- | -- |
| 2001 | -- | -- |
| 2000 | -- | -- |
Find assessor info on the county website
Neighborhood: 39560
Nearby homes
- $263,900-- bd1 ba2.1k sqft727 Old Savannah Dr, Long Beach, MS 39560Off Market
- $--4 bd3 ba3.2k sqft723 Old Savannah Dr, Long Beach, MS 39560Sold
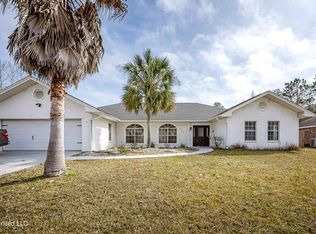
- $24,150-- bd-- ba-- sqftOld Savannah Dr, Long Beach, MS 39560Off Market
- $342,500-- bd1 ba3.2k sqftOld Savannah Dr, Long Beach, MS 39560Off Market
- $263,700-- bd2 ba1.7k sqft721 Old Savannah Dr, Long Beach, MS 39560Off Market
- $24,150-- bd-- ba-- sqftOld Savannah Dr, Long Beach, MS 39560Off Market
- $274,900-- bd1 ba2.3k sqft718 Old Savannah Dr, Long Beach, MS 39560Off Market
- $408,3004 bd4 ba3.3k sqft712 Old Savannah Dr, Long Beach, MS 39560Off Market
Nearby schools
GreatSchools rating
- 7/10Harper Mc Caughan Elementary SchoolGrades: 4-6Distance: 0.7 mi
- 9/10Long Beach Middle SchoolGrades: 7-8Distance: 1.3 mi
- 9/10Long Beach Senior High SchoolGrades: 9-12Distance: 1.5 mi
Schools provided by the listing agent
- Elementary: Thomas L Reeves
- Middle: Long Beach Middle School
- High: Long Beach
Source: MLS United. This data may not be complete. We recommend contacting the local school district to confirm school assignments for this home.
Sell for more on Zillow
Get a Zillow Showcase℠ listing at no additional cost and you could sell for .
$315,300
2% more
+$6,306
With Zillow Showcase(estimated)
$321,606
- Mississippi
- Harrison County
- Long Beach
- 39560
- 725 Old Savannah Dr
Nearby cities
Nearby zip codes
Other Long Beach Topics
