Skip main navigation
Off market
  • $1,012,600

    725 Osprey Ct, Mount Pleasant, SC 29464

    4beds
    1,977sqft
    SingleFamily
    Built in 1980
    0.4 Acres Lot
    $1,012,600 Zestimate®
    $512/sqft
    $4,217 Estimated rent

    Home value

    $1,012,600

    $921,000 - $1.11M

    $4,217/mo

    Zestimate® history
    Loading
    Loading...

    Owner options

    List your home for rent

    $4,217/mo

    Rent Zestimate®

    Find your next renter with Zillow Rental Manager. Plus, with online applications, you can quickly screen prospective tenants – for free.

    Learn more

    $4,217/mo

    Rent Zestimate®

    Refinance and save

    $5,546/mo

    Est. payment

    Refinancing to a lower rate could help reduce your monthly payments and save thousands over the life of the loan.

    See today's rates

    $5,546/mo

    Est. payment

    Explore your selling options

    Work with a Zillow partner agent

    Leverage their expertise and Zillow's premium Showcase listings to get your home seen by more buyers.

    Get started

    List with your own agent

    Get your home in front of millions of buyers by listing it on Zillow.

    Learn how to do it

    Sell it yourself

    Take full control of how buyers see your home on Zillow by listing For Sale by Owner (FSBO).

    List your home

    What's special

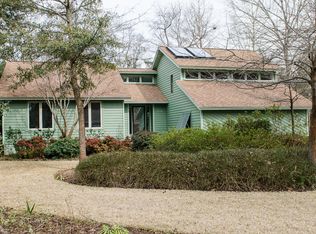
    Great opportunity to own in Mt. Pleasants Highly Sought after neighborhood, Wakendaw. This 4 bedroom ranch home is equipped with dual masters, all wood floors, upgraded kitchen with granite countertops and upgraded cabinetry, mud room off of garage entrance and sits on a private cul de sa and .40 of an acre! When you enter the home you are greeted with the beautiful wood floors in the entry that flow throughout the house. There is a private dining room off the front of the home that accesses the large eat-in kitchen. The kitchen has been upgraded with granite countertops, upgraded cabinets and stainless steel appliances. The Family Room has a spacious with a converted gas fireplace and access to the rear yard. Bedrooms 1 and 2 are similar in size with adequate closest space and ceiling fans and share access to the full hall bathroom. The original Master Bedroom is on the back of home with a fully renovated Master Bathroom with a tiled shower and seamless glass and upgraded vanity. The Second Master is located in the f.r.o.g with access through the mudroom and has been renovated with dual closets, water closet single extended vanity with an extra vanity area and stand in shower. The rear yard is oversized giving you ample room to include a pool, large deck, screened in porch etc...

    This property is off market, which means it's not currently listed for sale or rent on Zillow. This may be different from what's available on other websites or public sources.

    Facts & features

    Interior

    Bedrooms & bathrooms
    • Bedrooms: 4
    • Bathrooms: 3
    • Full bathrooms: 3
    Heating
    • Heat pump
    Cooling
    • Central
    Features
    • Flooring: Hardwood
    • Has fireplace: Yes
    Interior area
    • Total interior livable area: 1,977 sqft

    Property

    Parking
    • Total spaces: 2
    • Parking features: Garage - Attached
    Features
    • Exterior features: Brick
    Lot
    • Size: 0.40 Acres
    Details
    • Parcel number: 5590200214

    Construction

    Type & style
    • Home type: SingleFamily
    Materials
    • Roof: Asphalt
    Condition
    • Year built: 1980

    Community & neighborhood

    Location
    • Region: Mount Pleasant

    Other

    Other facts
    • Roof: Architectural
    • Misc Interior: Ceilings - 9'+, Ceiling - Smooth
    • New Owned: Pre-Owned
    • Master Bedroom: Dual Masters, Ceiling Fan, Upstairs, Downstairs
    • Cooling: Central
    • Lot Description: Cul-De-Sac
    • FP Desc/Location: Family Room, One, Gas Logs, Gas Connection
    • Garage/Parking: 2 Car Garage
    • Heat: Heat Pump
    • Exterior: Brick - Veneer, Brick - Solid
    • Foundation: Crawl Space
    • Floors: Wood
    • Amenities: Trash Pickup, Walk/Jog Trails
    • Stories: 1 Story
    • Misc Exterior: Patio, Porch - Front Porch
    • Green Features: Tankless Water Heater

    Price history

    DateEventPrice
    3/9/2021Sold$575,000-2.5%$291/sqft
    Source: CTMLS #21000908 Report a problem
    1/28/2021Contingent$590,000$298/sqft
    Source: CTMLS #21000908 Report a problem
    1/13/2021Listed for sale$590,000$298/sqft
    Source: CTMLS #21000908 Report a problem

    Public tax history

    YearProperty taxesTax assessment
    2025$2,564 +12.4%$26,450 +15%
    2024$2,282 +4.3%$23,000
    2023$2,188 +4.1%$23,000
    2022$2,102 +48.4%$23,000 +71.4%
    2021$1,417 -3.1%$13,420
    2020$1,463 $13,420 +17.6%
    2019$1,463 $11,410 -14.9%
    2017$1,463 +17.9%$13,410
    2016$1,241 +4.8%$13,410
    2015$1,184 -4.2%$13,410
    2014$1,235 --
    2011$1,235 +45.2%--
    2010$851 -2.9%$10,140
    2009$876 +8.9%$10,140
    2008$804 -44.4%$10,140
    2006$1,447 -2.1%$10,140
    2005$1,477 +29%$10,140 +45.7%
    2004$1,145 +1.4%$6,960
    2003$1,130 +3.9%$6,960
    2002$1,087 +22.9%$6,960 +28.9%
    2000$885 $5,400

    Find assessor info on the county website

    Neighborhood: 29464

    Nearby schools

    GreatSchools rating
    Schools provided by the listing agent
    • Elementary: James B Edwards
    • Middle: Moultrie
    • High: Lucy Beckham

    Source: The MLS. This data may not be complete. We recommend contacting the local school district to confirm school assignments for this home.

    Get a cash offer in 3 minutes
    Find out how much your home could sell for in as little as 3 minutes with a no-obligation cash offer.
    Estimated market value
    $1,012,600
    Get a cash offer in 3 minutes
    Find out how much your home could sell for in as little as 3 minutes with a no-obligation cash offer.
    Estimated market value
    $1,012,600