Welcome to 725 Oxford Street, a truly one-of-a-kind property in the heart of Longwood, offering an exceptional blend of lake views, flexibility, and opportunity, all with no HOA. Perfectly positioned facing west, you can enjoy breathtaking sunset views from the front of the property overlooking Lake Wildmere, a private ski lake ideal for small motorized watercraft and relaxed waterfront living. The home features an inviting, light-filled layout with comfortable living spaces designed for both everyday living and entertaining. The kitchen is a standout, showcasing level 5 granite countertops and rich wood cabinetry with elegant crown molding, light rail, and detailed trim that add warmth and sophistication to the heart of the home. The primary suite is a private retreat, complete with a spacious walk-in double shower and an extra large walk-in closet featuring a hidden in-wall safe. Step outside to your private outdoor oasis featuring a recently renovated, fully screened-in pool with three LED sheer descent fountains. The oversized screened patio offers ample space for outdoor dining, lounging, and entertaining, creating the perfect setting for year-round enjoyment. This property offers exceptional garage and storage options. The attached garage is extra long, comfortably accommodating two cars with additional depth for items such as golf carts, equipment, or recreational gear. An additional interior space provides the option for a safe room or climate-controlled storage. The separate oversized workshop and garage is a true highlight of the property. With an approximate 12-car capacity and full climate control and plumbing, it is ideal for car enthusiasts, business owners, or anyone needing substantial storage for vehicles, equipment, or watercraft. The space also offers future potential for conversion into additional living area and possible rezoning for multifamily use, subject to buyer verification. Major updates include a house electrical panel replacement in 2019, new windows installed in 2019, roof replaced in 2020, and a new HVAC system for the 12-car garage installed in 2025. The hot water heater was installed in 2026, offering added peace of mind for future owners. Located just minutes from Historic Downtown Longwood, top-rated schools, parks, dining, shopping, and major highways, this exceptional property is ideal as a primary residence, investment opportunity, or live-work setup. Rarely does a home offer this level of versatility, lake views, and freedom in such a desirable Central Florida location.
Sold for $750,000
$750,000
725 OXFORD STREET, LONGWOOD, FL 32750
3beds
2,140sqft
Single Family Residence
Built in 1965
0.97 Acres Lot
$746,700 Zestimate®
$350/sqft
$3,182 Estimated rent
Home value
$746,700
$679,000 - $821,000
$3,182/mo
Zestimate® history
Owner options
List your home for rent
$3,182/mo
Rent Zestimate®
Find your next renter with Zillow Rental Manager. Plus, with online applications, you can quickly screen prospective tenants – for free.
$3,182/mo
Rent Zestimate®
Refinance and save
$4,987/mo
Est. payment
Refinancing to a lower rate could help reduce your monthly payments and save thousands over the life of the loan.
$4,987/mo
Est. payment
Explore your selling options
Work with a Zillow partner agent
Leverage their expertise and Zillow's premium Showcase listings to get your home seen by more buyers.
Get startedList with your own agent
Get your home in front of millions of buyers by listing it on Zillow.
Learn how to do itSell it yourself
Take full control of how buyers see your home on Zillow by listing For Sale by Owner (FSBO).
List your homeWhat's special
Lake viewsInviting light-filled layoutSpacious walk-in double shower
Zillow last checked:
Listing updated:
Listed by:
Suzanne Muchow 407-325-5562,
COLDWELL BANKER REALTY 407-696-8000
Bought with:
Wendy Bach, 3410970
LIVING WELL REALTY
Source: Stellar MLS,MLS#: O6374144 Originating MLS: Orlando Regional
Originating MLS: Orlando Regional
Facts & features
Interior
Bedrooms & bathrooms
- Bedrooms: 3
- Bathrooms: 2
- Full bathrooms: 2
Rooms
- Room types: Attic, Family Room, Utility Room, Storage Rooms
Primary bedroom
- Features: Walk-In Closet(s)
- Level: First
- Area: 195 Square Feet
- Dimensions: 15x13
Bedroom 2
- Features: Built-in Closet
- Level: First
- Area: 169 Square Feet
- Dimensions: 13x13
Bedroom 3
- Features: Built-in Closet
- Level: First
- Area: 130 Square Feet
- Dimensions: 13x10
Primary bathroom
- Features: Shower No Tub
- Level: First
Dining room
- Level: First
- Area: 143 Square Feet
- Dimensions: 13x11
Family room
- Level: First
- Area: 264 Square Feet
- Dimensions: 24x11
Kitchen
- Level: First
- Area: 195 Square Feet
- Dimensions: 15x13
Living room
- Level: First
- Area: 260 Square Feet
- Dimensions: 20x13
Heating
- Central, Electric
Cooling
- Central Air
Appliances
- Included: Dishwasher, Disposal, Electric Water Heater, Exhaust Fan, Range, Range Hood, Refrigerator
- Laundry: Inside
Features
- Attic Ventilator, Ceiling Fan(s), High Ceilings, Kitchen/Family Room Combo, Open Floorplan, Primary Bedroom Main Floor, Solid Surface Counters, Solid Wood Cabinets, Walk-In Closet(s)
- Flooring: Ceramic Tile, Hardwood
- Windows: Blinds, Skylight(s)
- Has fireplace: Yes
- Fireplace features: Living Room, Wood Burning
Interior area
- Total structure area: 4,900
- Total interior livable area: 2,140 sqft
Property
Parking
- Total spaces: 13
- Parking features: Boat, Circular Driveway
- Attached garage spaces: 12
- Carport spaces: 1
- Covered spaces: 13
- Has uncovered spaces: Yes
Features
- Levels: One
- Stories: 1
- Patio & porch: Covered, Porch, Rear Porch, Screened
- Exterior features: Irrigation System, Rain Gutters
- Has private pool: Yes
- Pool features: Screen Enclosure
- Fencing: Fenced
- Has view: Yes
- View description: Pool, Water, Lake
- Has water view: Yes
- Water view: Water,Lake
- Waterfront features: Lake Front, Lake Privileges, Skiing Allowed
- Body of water: LAKE WILDMERE
Lot
- Size: 0.97 Acres
- Dimensions: 100 x 437 x 108 x 395
- Features: City Lot, Near Public Transit
- Residential vegetation: Fruit Trees, Mature Landscaping, Oak Trees, Trees/Landscaped
Details
- Additional structures: Workshop
- Parcel number: 0521305020G000090
- Zoning: RES
- Special conditions: None
Construction
Type & style
- Home type: SingleFamily
- Architectural style: Florida,Ranch
- Property subtype: Single Family Residence
Materials
- Block
- Foundation: Crawlspace, Slab
- Roof: Shingle
Condition
- New construction: No
- Year built: 1965
Utilities & green energy
- Sewer: Public Sewer
- Water: Canal/Lake For Irrigation, Public
- Utilities for property: Cable Available, Electricity Available, Electricity Connected, Fire Hydrant, Public, Water Available, Water Connected
Community & HOA
Community
- Security: Smoke Detector(s)
- Pet fee: $0 monthly
- Subdivision: WILDMERE AMENDED PLAT
HOA
- Has HOA: No
Location
- Region: Longwood
Financial & listing details
- Price per square foot: $350/sqft
- Tax assessed value: $460,070
- Annual tax amount: $2,707
- Date on market: 1/15/2026
- Cumulative days on market: 39 days
- Listing terms: Cash,Conventional,VA Loan
- Ownership: Fee Simple
- Total actual rent: 0
- Electric utility on property: Yes
- Road surface type: Paved, Asphalt
Price history
| Date | Event | Price |
|---|---|---|
| 2/26/2026 | Sold | $750,000-6.3%$350/sqft |
Source:  Stellar MLS #O6374144 Report a problem Stellar MLS #O6374144 Report a problem | ||
| 2/23/2026 | Pending sale | $800,000$374/sqft |
Source: Stellar MLS #O6374144 Report a problem | ||
| 1/16/2026 | Listed for sale | $800,000$374/sqft |
Source: Stellar MLS #O6374144 Report a problem | ||
Public tax history
| Year | Property taxes | Tax assessment |
|---|---|---|
| 2025 | $2,708 +6.2% | $208,512 +2.9% |
| 2024 | $2,549 +3.1% | $202,636 +3% |
| 2023 | $2,472 +3.1% | $196,734 +3% |
| 2022 | $2,397 +1.2% | $191,004 +3% |
| 2021 | $2,369 +1% | $185,441 +1.4% |
| 2020 | $2,346 +1.5% | $182,881 +2.3% |
| 2019 | $2,310 | $178,769 +1.9% |
| 2018 | $2,310 +1.2% | $175,436 +2.1% |
| 2017 | $2,283 +1% | $171,828 +1.4% |
| 2016 | $2,262 -3.5% | $169,472 +1.4% |
| 2015 | $2,344 | $167,124 +0.8% |
| 2014 | $2,344 -1.1% | $165,798 +1.5% |
| 2013 | $2,370 -2.7% | $163,348 -5% |
| 2012 | $2,436 -16.3% | $171,942 -14.2% |
| 2011 | $2,912 -13% | $200,314 -10.1% |
| 2010 | $3,349 +28.1% | $222,792 +21.6% |
| 2009 | $2,615 +20.1% | $183,260 +12.5% |
| 2008 | $2,177 -5.6% | $162,897 +3% |
| 2007 | $2,306 -2.8% | $158,152 +2.5% |
| 2006 | $2,372 +2.1% | $154,295 +3% |
| 2005 | $2,324 +0.8% | $149,801 +3% |
| 2004 | $2,305 +2.7% | $145,438 +1.9% |
| 2003 | $2,244 +1.4% | $142,726 +2.4% |
| 2002 | $2,212 | $139,381 |
Find assessor info on the county website
Neighborhood: 32750
Nearby homes
- $220,4002 bd1 ba1k sqft701 Oxford St, Longwood, FL 32750Off Market
- $345,5003 bd2 ba1.2k sqft757 Oxford St, Longwood, FL 32750Off Market
- $314,3003 bd2 ba1.3k sqft715 Bistline Ave, Longwood, FL 32750Off Market
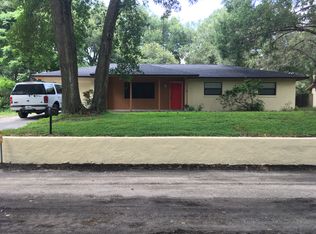
- $372,3003 bd2 ba1.7k sqft817 Oxford St, Longwood, FL 32750Off Market
- $248,2002 bd1 ba980 sqft679 Oxford St, Longwood, FL 32750Off Market
- $318,7003 bd2 ba1.2k sqft719 Bistline Ave, Longwood, FL 32750Off Market
- $535,7003 bd4 ba2.6k sqft801 Oxford St, Longwood, FL 32750Off Market
- $415,7003 bd2 ba2.1k sqft730 Bistline Ave, Longwood, FL 32750Off Market
Nearby schools
GreatSchools rating
- 6/10Longwood Elementary SchoolGrades: PK-5Distance: 0.5 mi
- 6/10Milwee Middle SchoolGrades: 6-8Distance: 1.3 mi
- 6/10Lyman High SchoolGrades: PK,9-12Distance: 0.9 mi
Schools provided by the listing agent
- Elementary: Longwood Elementary
- Middle: Milwee Middle
- High: Lyman High
Source: Stellar MLS. This data may not be complete. We recommend contacting the local school district to confirm school assignments for this home.
Get a cash offer in 3 minutes
Find out how much your home could sell for in as little as 3 minutes with a no-obligation cash offer.
Estimated market value
$746,700
Get a cash offer in 3 minutes
Find out how much your home could sell for in as little as 3 minutes with a no-obligation cash offer.
Estimated market value
$746,700
- Florida
- Seminole County
- Longwood
- 32750
- 725 OXFORD STREET
Nearby cities
Nearby zip codes
Other Longwood Topics
