Step into timeless character and modern comfort with this stunningly remodeled 1909 Craftsman, thoughtfully updated for today’s buyer. This spacious home blends original charm with high-quality upgrades throughout, including soaring ceilings, beautiful plaster walls, refinished hardwoods, and new luxury vinyl plank flooring across the main living areas and bedrooms.
The professionally designed kitchen is both functional and stylish, featuring soft-close solid oak cabinetry, quartz countertops, and all appliances included—most with transferable warranties. Updated bathrooms are on every level, along with all-new lighting and ceiling fans throughout the home.
The partially finished walkout basement offers incredible flexibility for additional living space, hobby areas, guest quarters, or a potential apartment setup. Outside, enjoy two covered porches ideal for entertaining or relaxing while overlooking mature trees and perennial landscaping. A city easement behind the property provides additional open green space to enjoy.
The oversized two-car garage was designed with functionality in mind and includes a workbench and additional storage. Conveniently located just blocks from vibrant Main Street shops, cafés, and dining, and only a short walk to East End Park featuring tennis, pickleball, frisbee golf, playgrounds, and winter sledding hills.
Major updates completed between 2024–2026 include roof, gutters, water heater, plumbing, electrical, kitchen, appliances, lighting, bathroom fixtures, paint, covered back porch, driveway rock, garage paint, and complete Reds sewer cleanout with transferable warranty. Quality Andersen windows were installed in 2018. Exterior features low-maintenance vinyl and stone siding with added insulation for energy efficiency and low utility costs. Property successfully passed electrical, plumbing, building, and occupancy inspections in 2026. Located in the Westhaven School District. Schedule your private showing today!
Closed
Listed by: Live Laugh Illinois Real Estate Group • Dana A Lewis • Contact: 913-486-9924
Bought with: RE/MAX Preferred
$275,000
725 Park Ave, Belleville, IL 62220
4beds
2,286sqft
Single Family Residence
Built in 1909
6,969 Square Feet Lot
$276,900 Zestimate®
$120/sqft
$2,175 Estimated rent
Home value
$276,900
$263,000 - $291,000
$2,175/mo
Zestimate® history
Owner options
List your home for rent
$2,175/mo
Rent Zestimate®
Find your next renter with Zillow Rental Manager. Plus, with online applications, you can quickly screen prospective tenants – for free.
$2,175/mo
Rent Zestimate®
Refinance and save
$1,952/mo
Est. payment
Refinancing to a lower rate could help reduce your monthly payments and save thousands over the life of the loan.
$1,952/mo
Est. payment
Explore your selling options
Work with a Zillow partner agent
Leverage their expertise and Zillow's premium Showcase listings to get your home seen by more buyers.
Get startedList with your own agent
Get your home in front of millions of buyers by listing it on Zillow.
Learn how to do itSell it yourself
Take full control of how buyers see your home on Zillow by listing For Sale by Owner (FSBO).
List your homeWhat's special
Soaring ceilingsSpacious homeQuartz countertopsProfessionally designed kitchenBeautiful plaster wallsRefinished hardwoodsSoft-close solid oak cabinetry
Zillow last checked:
Listing updated:
Listed by:
Dana A Lewis 913-486-9924,
Live Laugh Illinois Real Estate Group
Bought with:
Rebecca L Bollinger, 475.155346
RE/MAX Preferred
Source: MARIS,MLS#: 26021131 Originating MLS: Southwestern Illinois Board of REALTORS
Originating MLS: Southwestern Illinois Board of REALTORSFacts & features
Interior
Bedrooms & bathrooms
- Bedrooms: 4
- Bathrooms: 3
- Full bathrooms: 2
- 1/2 bathrooms: 1
- Main level bathrooms: 1
- Main level bedrooms: 1
Heating
- Forced Air, Natural Gas
Cooling
- Central Air
Appliances
- Included: Dishwasher, Microwave, Electric Range, Refrigerator, Washer/Dryer
- Laundry: Main Level
Features
- Custom Cabinetry, High Ceilings, Kitchen Island, Kitchen/Dining Room Combo, Master Downstairs, Separate Shower, Smart Thermostat, Special Millwork
- Basement: Partially Finished,Full,Storage Space,Walk-Out Access
- Has fireplace: No
Interior area
- Total structure area: 2,286
- Total interior livable area: 2,286 sqft
- Finished area above ground: 1,568
- Finished area below ground: 718
Property
Parking
- Total spaces: 2
- Parking features: Garage
- Garage spaces: 2
Features
- Levels: One and One Half
- Patio & porch: Covered, Front Porch, Rear Porch
Lot
- Size: 6,969 Square Feet
- Features: Few Trees, Garden, Landscaped, Rectangular Lot, Terraced
Details
- Parcel number: 0827.0213030
- Special conditions: Standard
Construction
Type & style
- Home type: SingleFamily
- Architectural style: Craftsman
- Property subtype: Single Family Residence
Materials
- Other
- Roof: Architectural Shingle
Condition
- Updated/Remodeled
- New construction: No
- Year built: 1909
Utilities & green energy
- Electric: Ameren
- Sewer: Public Sewer
- Water: Public
- Utilities for property: Electricity Connected, Natural Gas Connected, Sewer Connected, Water Connected
Community & HOA
Community
- Subdivision: Twenhoefels 3rd Add
HOA
- Has HOA: No
Location
- Region: Belleville
Financial & listing details
- Price per square foot: $120/sqft
- Tax assessed value: $45,437
- Annual tax amount: $2,072
- Date on market: 4/11/2026
- Cumulative days on market: 67 days
- Listing terms: Cash,Conventional,FHA,VA Loan
- Ownership: Private
- Electric utility on property: Yes
Price history
| Date | Event | Price |
|---|---|---|
| 6/17/2026 | Sold | $275,000+0%$120/sqft |
Source:  MARIS #26021131 Report a problem MARIS #26021131 Report a problem | ||
| 5/23/2026 | Contingent | $274,900$120/sqft |
Source: MARIS #26021131 Report a problem | ||
| 5/14/2026 | Price change | $274,900-5.2%$120/sqft |
Source: MARIS #26021131 Report a problem | ||
| 4/11/2026 | Listed for sale | $289,900+87.3%$127/sqft |
Source: MARIS #26021131 Report a problem | ||
| 12/1/2025 | Sold | $154,760$68/sqft |
Source: MARIS #25070052 Report a problem | ||
Public tax history
| Year | Property taxes | Tax assessment |
|---|---|---|
| 2024 | $2,072 -6.3% | $45,437 +18.3% |
| 2023 | $2,212 -33.1% | $38,394 +11.1% |
| 2022 | $3,308 +58.4% | $34,564 +8.2% |
| 2021 | $2,089 +5.3% | $31,952 +4.4% |
| 2020 | $1,983 +5.7% | $30,600 +5.1% |
| 2019 | $1,877 +3.7% | $29,116 +2.2% |
| 2018 | $1,811 -1.2% | $28,487 +0.7% |
| 2017 | $1,832 | $28,287 +2.2% |
| 2016 | $1,832 +122.7% | $27,687 -2.3% |
| 2014 | $823 -53.3% | $28,327 -1.4% |
| 2013 | $1,760 | $28,732 -3.4% |
| 2012 | -- | $29,738 -2.8% |
| 2011 | -- | $30,595 -1.8% |
| 2010 | -- | $31,152 +17.3% |
| 2009 | -- | $26,556 +2.3% |
| 2008 | -- | $25,962 +10.8% |
| 2006 | -- | $23,436 +7% |
| 2005 | $1,126 +12.3% | $21,900 +7.2% |
| 2004 | $1,003 | $20,425 +6.4% |
| 2003 | -- | $19,188 +6.3% |
| 2002 | -- | $18,056 +4.8% |
| 2001 | -- | $17,234 +3% |
| 2000 | -- | $16,735 |
Find assessor info on the county website
Neighborhood: 62220
Nearby homes
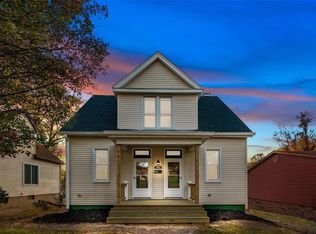
- $150,0003 bd2 ba1.4k sqft723 Park Ave, Belleville, IL 62220Sold
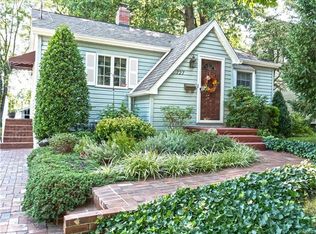
- $173,5002 bd2 ba1.6k sqft727 Park Ave, Belleville, IL 62220Off Market
- $122,700-- bd-- ba999 sqft719 Park Ave, Belleville, IL 62220Off Market
- $104,800-- bd-- ba1.2k sqft715 Park Ave, Belleville, IL 62220Off Market
- $11,598-- bd-- ba-- sqftMascoutah Ave, Belleville, IL 62220Off Market
- $132,400-- bd-- ba-- sqft729 Park Ave, Belleville, IL 62220Off Market
- $1,939-- bd-- ba-- sqft729 Park Ave, Belleville, IL 62220Off Market
- $116,600-- bd-- ba1.3k sqft724 Park Ave, Belleville, IL 62220Off Market
Nearby schools
GreatSchools rating
- 6/10Westhaven Elementary SchoolGrades: K-6Distance: 1.2 mi
- 8/10Central Jr High SchoolGrades: 7-8Distance: 1.2 mi
- 4/10Belleville High School-EastGrades: 9-12Distance: 1.4 mi
Schools provided by the listing agent
- Elementary: Belleville Dist 118
- Middle: Belleville Dist 118
- High: Belleville High School-East
Source: MARIS. This data may not be complete. We recommend contacting the local school district to confirm school assignments for this home.
Get a cash offer in 3 minutes
Find out how much your home could sell for in as little as 3 minutes with a no-obligation cash offer.
Estimated market value
$276,900
Get a cash offer in 3 minutes
Find out how much your home could sell for in as little as 3 minutes with a no-obligation cash offer.
Estimated market value
$276,900
- Illinois
- Saint Clair County
- Belleville
- 62220
- 725 Park Ave
Nearby cities
Nearby zip codes
Other Belleville Topics
