Skip main navigation
For sale
  • Price cut: $10K (6/29)
    $309,900

    725 Park Ave, Pekin, IL 61554

    4beds
    5,736sqft
    : 
    Loading
    Get pre-qualified
    Single Family Residence, Residential
    Built in 1900
    0.93 Acres Lot
    $300,200 Zestimate®
    $54/sqft
    $-- HOA

    What's special

    Modern finishesInviting architectural detailsRich original woodworkImpressive third-floor ballroomIntricate built-insLight-filled sunroomSun-filled spaces
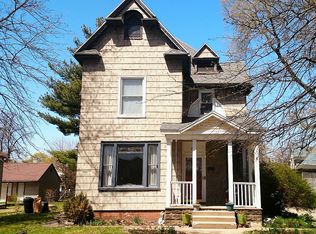
    A DISTINGUISHED PEKIN ESTATE, THIS HISTORIC 4-BEDROOM, 2.5-BATH RESIDENCE RESTS GRACEFULLY ON NEARLY AN ACRE—offering a rare blend of architectural pedigree and refined modern comfort. From the moment you enter, the home reveals its grandeur through rich original woodwork, elegant pocket and French doors, intricate built-ins, and a sweeping open staircase that anchors the grand parlor and main level with timeless sophistication. The formal living room flows seamlessly into the formal dining room, creating an ideal setting for gatherings and entertaining. The updated kitchen features ample cabinetry, modern finishes, and a true butler’s pantry for added storage and prep space. A light-filled sunroom overlooks the expansive backyard, while the impressive third-floor ballroom—once a space for elegant events—now offers an exceptional opportunity for a luxurious recreation suite, studio, or private guest retreat. Thoughtful stewardship by the current owners has preserved the home’s historic integrity while enhancing its livability, resulting in a residence that lives as beautifully as it looks. Sun-filled spaces, inviting architectural details, and the serenity of nearly an acre create a setting rarely offered and impossible to replicate. While the original garage has been removed, new footings and foundation walls are already in place for a future garage. Garage building plans and an extensive list of the home’s numerous updates are provided in the associated documents.
    86 days
    |
    2,322
    |
    161
    |

    Zillow last checked:

    Listing updated:

    Listed by:

    Darcy E Lawson Mobile:309-241-0755,

    The Real Estate Group Inc.

    Source: RMLS Alliance as distributed by MLS GRID,MLS#: PA1265941MLS LogoOriginating MLS: Peoria Area Association of Realtors

      Facts & features

      Interior

      Bedrooms & bathrooms
      • Bedrooms: 4
      • Bathrooms: 3
      • Full bathrooms: 2
      • 1/2 bathrooms: 1
      Bedroom 1
      • Level: Upper
      • Dimensions: 18ft 3in x 13ft 11in
      Bedroom 2
      • Level: Upper
      • Dimensions: 16ft 1in x 15ft 6in
      Bedroom 3
      • Level: Upper
      • Dimensions: 15ft 1in x 13ft 4in
      Bedroom 4
      • Level: Upper
      • Dimensions: 12ft 8in x 9ft 11in
      Other
      • Level: Main
      • Dimensions: 20ft 6in x 15ft 3in
      Other
      • Level: Main
      • Dimensions: 10ft 5in x 6ft 3in
      Additional room
      • Description: Parlor
      • Level: Main
      • Dimensions: 26ft 4in x 17ft 1in
      Additional room 2
      • Description: Butler's Pantry
      • Level: Main
      • Dimensions: 12ft 0in x 7ft 4in
      Family room
      • Level: Main
      • Dimensions: 15ft 3in x 13ft 9in
      Great room
      • Dimensions: 42ft 1in x 34ft 6in
      Kitchen
      • Level: Main
      • Dimensions: 16ft 1in x 12ft 8in
      Laundry
      • Level: Basement
      • Dimensions: 17ft 2in x 18ft 1in
      Living room
      • Level: Main
      • Dimensions: 28ft 5in x 17ft 5in
      Main level
      • Area: 2357
      Third floor
      • Area: 1457
      Upper level
      • Area: 1922
      Heating
      • Hot Water
      Cooling
      • Central Air
      Appliances
      • Included: Dishwasher, Microwave, Range, Refrigerator
      Features
      • Ceiling Fan(s)
      • Windows: Blinds
      • Basement: Crawl Space,Partial
      • Number of fireplaces: 3
      • Fireplace features: Living Room, Master Bedroom, Wood Burning
      Interior area
      • Total structure area: 5,736
      • Total interior livable area: 5,736 sqft

      Property

      Parking
      • Parking features: Carport, On Street
      • Has carport: Yes
      • Has uncovered spaces: Yes
      Features
      • Patio & porch: Patio, Porch
      • Spa features: Bath
      Lot
      • Size: 0.93 Acres
      • Dimensions: 140 x 288
      • Features: Level
      Details
      • Parcel number: 041002123022

      Construction

      Type & style
      • Home type: SingleFamily
      • Property subtype: Single Family Residence, Residential
      Materials
      • Frame, Cedar, Stucco
      • Foundation: Block, Brick/Mortar
      • Roof: Shingle
      Condition
      • New construction: No
      • Year built: 1900

      Utilities & green energy

      • Sewer: Public Sewer
      • Water: Public
      • Utilities for property: Cable Available

      Community & HOA

      Community
      • Subdivision: Kings Addition
      Location
      • Region: Pekin

      Financial & listing details

      • Price per square foot: $54/sqft
      • Tax assessed value: $274,710
      • Annual tax amount: $8,044
      • Date on market: 4/25/2026
      • Cumulative days on market: 236 days
      • Road surface type: Paved

        Estimated market value

        $300,200

        $285,000 - $315,000

        $2,873/mo

        Price history

        DateEventPrice
        6/29/2026Price change$309,900-3.1%$54/sqft
        Source: RMLS Alliance as distributed by MLS GRID #PA1265941 Report a problem
        6/23/2026Price change$319,900-1.5%$56/sqft
        Source: RMLS Alliance as distributed by MLS GRID #PA1265941 Report a problem
        5/18/2026Price change$324,900-1.5%$57/sqft
        Source: RMLS Alliance as distributed by MLS GRID #PA1265941 Report a problem
        4/25/2026Listed for sale$329,900$58/sqft
        Source: RMLS Alliance as distributed by MLS GRID #PA1265941 Report a problem
        4/24/2026Listing removed$329,900$58/sqft
        Source: RMLS Alliance as distributed by MLS GRID #PA1264976 Report a problem
        4/20/2026Price change$329,900-2.9%$58/sqft
        Source: RMLS Alliance as distributed by MLS GRID #PA1264976 Report a problem
        3/29/2026Price change$339,900-5.6%$59/sqft
        Source: RMLS Alliance as distributed by MLS GRID #PA1264976 Report a problem
        3/20/2026Listed for sale$359,900-1.1%$63/sqft
        Source: RMLS Alliance as distributed by MLS GRID #PA1264976 Report a problem
        2/6/2026Listing removed$363,900$63/sqft
        Source: RMLS Alliance as distributed by MLS GRID #PA1261558 Report a problem
        2/3/2026Price change$363,9000%$63/sqft
        Source: RMLS Alliance as distributed by MLS GRID #PA1261558 Report a problem
        12/19/2025Price change$364,000-0.3%$63/sqft
        Source: RMLS Alliance as distributed by MLS GRID #PA1261558 Report a problem
        11/25/2025Price change$365,000-2.6%$64/sqft
        Source: RMLS Alliance as distributed by MLS GRID #PA1261558 Report a problem
        10/29/2025Price change$374,900-6.3%$65/sqft
        Source: RMLS Alliance as distributed by MLS GRID #PA1261558 Report a problem
        10/14/2025Listed for sale$399,900+66.6%$70/sqft
        Source: RMLS Alliance as distributed by MLS GRID #PA1261558 Report a problem
        5/10/2007Sold$240,000$42/sqft
        Source: Public Record Report a problem

        Public tax history

        YearProperty taxesTax assessment
        2024$7,661 +5.8%$91,570 +7.7%
        2023$7,240 +6.9%$85,030 +7.2%
        2022$6,773 +6.1%$79,290 +5.7%
        2021$6,382 -0.1%$75,000 -0.9%
        2020$6,386 +1.4%$75,670
        2019$6,297 +2.6%$75,670
        2018$6,136 $75,670 -0.3%
        2017$6,136 +2.3%$75,900 +2%
        2016$5,995 +5.2%$74,400
        2015$5,698 +2.2%--
        2013$5,578 $72,990
        2012-- $72,990
        2011-- $72,990
        2010-- $72,990 +23%
        2009$3,787 $59,360
        Find assessor info on the county website

        Monthly payment

        Est. payment

        Payment breakdown

        Explore the cost of this home by adjusting the details. Changes won't be saved.
        All calculations are estimates and provided by Zillow, Inc. for informational purposes only. Actual amounts may vary.
        HOA fees may include property taxes on listings classified as Co-Ops. Contact the listing agent and/or owner for fee details.
        Mortgage interest rates are dependent on a number of factors, including credit score, down payment, and repayment length. Interest rate data provided by Zillow Group Marketplace, Inc. as of 1/1/1970 from various mortgage lenders with which we have lead or other similar arrangements; the Estimated Payment is an average of those rates.
        See how much you could borrow to make a competitive offer.

        Climate risks

        Neighborhood: 61554

        Getting around

        68 / 100
        Somewhat Walkable
        68 / 100
        Bikeable

        Nearby schools

        GreatSchools rating
        Schools provided by the listing agent
        • High: Pekin Community

        Source: RMLS Alliance as distributed by MLS GRID. This data may not be complete. We recommend contacting the local school district to confirm school assignments for this home.

        A local agent can set up tours, give advice and negotiate with sellers.

        A local lender can help you make sure your offer is ready when you are.

        Browse local experts

        Similar homes