NEW PRICE. Charming 3 bed with a 1 car garage and an extended driveway for ample parking. Nestled amidst a lush landscape of green grass and mature trees, this residence exudes a warm and welcoming ambiance. The primary bedroom boasts a convenient half bath for added privacy. Many windows throughout the house flood the interiors with natural light, creating a bright and airy atmosphere. Stay comfortable year-round with ceiling fans and air conditioning. Enjoy a cozy living room with plush carpeting, extending into the bedrooms for a soft underfoot feel. The full size bathroom impresses with plenty of cabinet space for storage. Step outside into the expansive backyard, complete with a concrete patio area - perfect for entertaining or relaxing. Discover a shed with finishing touches such as a screen door, window AC unit, and carpet, offering a versatile space for various activities. This property combines practicality and comfort, an ideal setting for your next home. agent owner
Sold
Price Unknown
725 Peake St, Abilene, TX 79603
3beds
1,300sqft
Single Family Residence
Built in 1956
8,450 Square Feet Lot
$184,700 Zestimate®
$--/sqft
$1,937 Estimated rent
Home value
$184,700
$168,000 - $199,000
$1,937/mo
Zestimate® history
Owner options
List your home for rent
$1,937/mo
Rent Zestimate®
Find your next renter with Zillow Rental Manager. Plus, with online applications, you can quickly screen prospective tenants – for free.
$1,937/mo
Rent Zestimate®
Refinance and save
Refinancing to a lower rate could help reduce your monthly payments and save thousands over the life of the loan.
Explore your selling options
Work with a Zillow partner agent
Leverage their expertise and Zillow's premium Showcase listings to get your home seen by more buyers.
Get startedList with your own agent
Get your home in front of millions of buyers by listing it on Zillow.
Learn how to do itSell it yourself
Take full control of how buyers see your home on Zillow by listing For Sale by Owner (FSBO).
List your homeWhat's special
Natural lightPlush carpetingMature treesScreen doorWindow ac unitExpansive backyardFull size bathroom
Zillow last checked:
Listing updated:
Listed by:
Tommy Simons 0583499,
Tommy Simons (office) 325-721-8800
Bought with:
Shelley Childress
Berkshire Hathaway HS Stovall
Source: NTREIS,MLS#: 20494044
Facts & features
Interior
Bedrooms & bathrooms
- Bedrooms: 3
- Bathrooms: 2
- Full bathrooms: 1
- 1/2 bathrooms: 1
Primary bedroom
- Level: First
Bedroom
- Level: First
Bedroom
- Level: First
Primary bathroom
- Level: First
Half bath
- Level: First
Living room
- Level: First
Heating
- Central, Electric
Cooling
- Central Air, Ceiling Fan(s)
Appliances
- Included: Dishwasher, Electric Oven, Electric Range, Microwave
Features
- Eat-in Kitchen, Pantry
- Has basement: No
- Has fireplace: No
Interior area
- Total interior livable area: 1,300 sqft
Property
Parking
- Total spaces: 1
- Parking features: Concrete, Door-Single, Driveway, Garage
- Attached garage spaces: 1
- Has uncovered spaces: Yes
Features
- Levels: One
- Stories: 1
- Pool features: None
Lot
- Size: 8,450 Square Feet
Details
- Parcel number: 65786
Construction
Type & style
- Home type: SingleFamily
- Architectural style: Detached
- Property subtype: Single Family Residence
Condition
- Year built: 1956
Utilities & green energy
- Sewer: Public Sewer
- Water: Public
- Utilities for property: Sewer Available, Water Available
Community & HOA
Community
- Subdivision: Westview Park Rep 2nd Filing
HOA
- Has HOA: No
Location
- Region: Abilene
Financial & listing details
- Tax assessed value: $147,961
- Annual tax amount: $3,016
- Date on market: 12/14/2023
- Cumulative days on market: 30 days
- Listing terms: Cash,Conventional,VA Loan
Price history
| Date | Event | Price |
|---|---|---|
| 1/23/2024 | Sold | -- |
Source: NTREIS #20494044 Report a problem | ||
| 1/12/2024 | Pending sale | $135,000$104/sqft |
Source: NTREIS #20494044 Report a problem | ||
| 1/10/2024 | Price change | $135,000-15.6%$104/sqft |
Source: NTREIS #20494044 Report a problem | ||
| 12/14/2023 | Listed for sale | $160,000$123/sqft |
Source: NTREIS #20494044 Report a problem | ||
Public tax history
| Year | Property taxes | Tax assessment |
|---|---|---|
| 2025 | $3,353 +7.6% | $147,961 +9.3% |
| 2024 | $3,116 +347.2% | $135,360 +3.4% |
| 2023 | $697 -27.2% | $130,854 +10% |
| 2022 | $957 | $118,958 +10% |
| 2021 | -- | $108,144 +9.4% |
| 2020 | $957 | $98,863 +8.9% |
| 2019 | $957 | $90,771 +3.1% |
| 2018 | $957 | $88,006 +3.5% |
| 2017 | $957 | $85,010 +1.8% |
| 2016 | $957 -11.2% | $83,481 -1.2% |
| 2015 | $1,078 | $84,455 +5.3% |
| 2014 | $1,078 | $80,196 +1.3% |
| 2013 | -- | $79,195 -2% |
| 2012 | -- | $80,807 -0.7% |
| 2010 | -- | $81,363 |
| 2009 | -- | $81,363 -0.1% |
| 2008 | -- | $81,427 +9.1% |
| 2007 | -- | $74,607 +3.7% |
| 2006 | -- | $71,975 +10% |
| 2005 | -- | $65,432 +7.2% |
| 2004 | -- | $61,011 |
| 2003 | -- | $61,011 +11.2% |
| 2002 | -- | $54,842 +30.9% |
| 2001 | -- | $41,900 |
Find assessor info on the county website
Neighborhood: Westwood Richland
Nearby homes
- $186,300-- bd1 ba1.6k sqft733 Peake St, Abilene, TX 79603Off Market
- $189,8003 bd2 ba1.1k sqft717 Peake St, Abilene, TX 79603Off Market

- $168,9003 bd2 ba1.7k sqft741 Peake St, Abilene, TX 79603Off Market
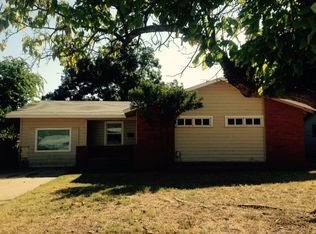
- $174,8003 bd2 ba1.2k sqft709 Peake St, Abilene, TX 79603Off Market

- $175,700-- bd2 ba1.3k sqft734 Beechwood Ln, Abilene, TX 79603Off Market
- $142,600-- bd1 ba1k sqft742 Beechwood Ln, Abilene, TX 79603Off Market
- $193,2003 bd2 ba1.3k sqft726 Beechwood Ln, Abilene, TX 79603Off Market
- $152,0003 bd1 ba1.1k sqft750 Beechwood Ln, Abilene, TX 79603Off Market
Nearby schools
GreatSchools rating
- 5/10Stafford Elementary SchoolGrades: K-5Distance: 0.9 mi
- 4/10Mann STEAM AcademyGrades: 6-8Distance: 1.6 mi
- 5/10Abilene High SchoolGrades: 9-12Distance: 0.6 mi
Schools provided by the listing agent
- Elementary: Lee
- Middle: Mann
- High: Abilene
- District: Abilene ISD
Source: NTREIS. This data may not be complete. We recommend contacting the local school district to confirm school assignments for this home.
- Texas
- Taylor County
- Abilene
- 79603
- Westwood Richland
- 725 Peake St
