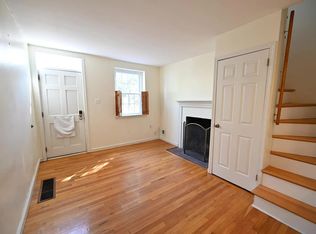
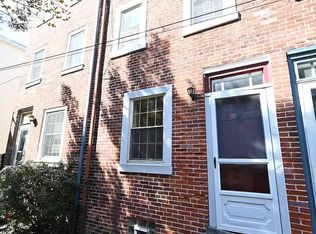
This charming 2-bedroom, 1-bath trinity home is nestled in a peaceful, private courtyard just outside Cianfrani Park, located on a desirable Bella Vista block! Situated in the highly sought-after Meredith School District, this home is just four blocks away from Whole Foods/Acme, the famous Italian Market, and all the renowned restaurants of Queen Village and Bella Vista. First Floor: A cozy living room with hardwood floors and a wood-burning fireplace with a classic wood mantle welcomes you. The spacious eat-in kitchen boasts excellent cabinet and counter space, a separate breakfast bar, marble flooring, and a skylight that fills the space with natural light. Second Floor: This floor features a bedroom with hardwood floors, a large walk-in closet, laundry area, and a stylish tiled bathroom with shelving and another skylight for added brightness. Third Floor: The top floor offers a charming bedroom with hardwood floors, a cathedral ceiling, and another fireplace. The basement provides additional storage and mechanicals. The property is located at the very end of the courtyard, number 10. A perfect blend of comfort, location, and charm – make this beautiful home yours!
Sold for $397,000
$397,000
725 Pemberton St Rear 10, Philadelphia, PA 19147
2beds
855sqft
Townhouse
Built in 1842
444 Square Feet Lot
$408,500 Zestimate®
$464/sqft
$2,329 Estimated rent
Home value
$408,500
$368,000 - $453,000
$2,329/mo
Zestimate® history
Owner options
List your home for rent
$2,329/mo
Rent Zestimate®
Find your next renter with Zillow Rental Manager. Plus, with online applications, you can quickly screen prospective tenants – for free.
$2,329/mo
Rent Zestimate®
Refinance and save
$2,431/mo
Est. payment
Refinancing to a lower rate could help reduce your monthly payments and save thousands over the life of the loan.
$2,431/mo
Est. payment
Explore your selling options
Work with a Zillow partner agent
Leverage their expertise and Zillow's premium Showcase listings to get your home seen by more buyers.
Get startedList with your own agent
Get your home in front of millions of buyers by listing it on Zillow.
Learn how to do itSell it yourself
Take full control of how buyers see your home on Zillow by listing For Sale by Owner (FSBO).
List your homeWhat's special
Wood-burning fireplaceLovely deckPeaceful private courtyardSeparate breakfast barAdditional storageHardwood floorsLarge walk-in closet
Zillow last checked:
Listing updated:
Listed by:
Lori Menasion 267-549-4495,
BHHS Fox & Roach-Center City Walnut
Bought with:
Bill Festa, RM419239
William Festa Realty
Source: Bright MLS,MLS#: PAPH2452168
Facts & features
Interior
Bedrooms & bathrooms
- Bedrooms: 2
- Bathrooms: 1
- Full bathrooms: 1
Basement
- Area: 0
Heating
- Forced Air, Natural Gas
Cooling
- Central Air, Natural Gas
Appliances
- Included: Dishwasher, Dryer, Oven, Refrigerator, Washer, Gas Water Heater
Features
- Curved Staircase, Floor Plan - Traditional, Eat-in Kitchen
- Flooring: Wood
- Windows: Skylight(s)
- Basement: Unfinished
- Has fireplace: No
Interior area
- Total structure area: 855
- Total interior livable area: 855 sqft
- Finished area above ground: 855
- Finished area below ground: 0
Property
Parking
- Parking features: On Street
- Has uncovered spaces: Yes
Accessibility
- Accessibility features: None
Features
- Levels: Three
- Stories: 3
- Patio & porch: Roof Deck
- Exterior features: Lighting, Street Lights
- Pool features: None
Lot
- Size: 444 Square Feet
- Dimensions: 13.00 x 33.00
Details
- Additional structures: Above Grade, Below Grade
- Parcel number: 023215250
- Zoning: RSA5
- Special conditions: Standard
Construction
Type & style
- Home type: Townhouse
- Architectural style: Trinity
- Property subtype: Townhouse
Materials
- Masonry
- Foundation: Stone
Condition
- New construction: No
- Year built: 1842
Utilities & green energy
- Sewer: Public Sewer
- Water: Public
- Utilities for property: Cable Connected
Community & HOA
Community
- Subdivision: Bella Vista
HOA
- Has HOA: No
Location
- Region: Philadelphia
- Municipality: PHILADELPHIA
Financial & listing details
- Price per square foot: $464/sqft
- Tax assessed value: $399,700
- Annual tax amount: $5,595
- Date on market: 3/5/2025
- Listing agreement: Exclusive Right To Sell
- Listing terms: Conventional,FHA,VA Loan,Cash
- Inclusions: Washer, Dryer, Refrigerator
- Ownership: Fee Simple
Price history
| Date | Event | Price |
|---|---|---|
| 4/11/2025 | Sold | $397,000-0.7%$464/sqft |
Source:  Bright MLS #PAPH2452168 Report a problem Bright MLS #PAPH2452168 Report a problem | ||
| 3/21/2025 | Pending sale | $399,900$468/sqft |
Source: Bright MLS #PAPH2452168 Report a problem | ||
| 3/10/2025 | Contingent | $399,900$468/sqft |
Source: Bright MLS #PAPH2452168 Report a problem | ||
| 3/5/2025 | Listed for sale | $399,900$468/sqft |
Source: Bright MLS #PAPH2452168 Report a problem | ||
Public tax history
Tax history is unavailable.
Neighborhood: Bella Vista
Nearby homes
- $479,4002 bd1 ba900 sqft725 Pemberton St, Philadelphia, PA 19147Off Market
- $485,000-- bd-- ba1.3k sqft727 Pemberton St, Philadelphia, PA 19147Off Market
- $384,3002 bd1 ba900 sqft727 Pemberton St #4, Philadelphia, PA 19147Off Market
- $918,0004 bd3 ba2.3k sqft721-23 Pemberton St, Philadelphia, PA 19147Off Market
- $382,1002 bd1 ba856 sqft725 Pemberton St REAR 4, Philadelphia, PA 19147Off Market
- $428,600-- bd-- ba1k sqft731 Pemberton St, Philadelphia, PA 19147Off Market
- $733,700-- bd-- ba1.9k sqft729-33 Pemberton St, Philadelphia, PA 19147Off Market
- $364,9002 bd1 ba858 sqft725-727 Pemberton St #6, Philadelphia, PA 19147Sold
Nearby schools
GreatSchools rating
- 10/10Meredith William M SchoolGrades: K-8Distance: 0.3 mi
- 2/10Furness Horace High SchoolGrades: 9-12Distance: 1.2 mi
Schools provided by the listing agent
- District: Philadelphia City
Source: Bright MLS. This data may not be complete. We recommend contacting the local school district to confirm school assignments for this home.
Get a cash offer in 3 minutes
Find out how much your home could sell for in as little as 3 minutes with a no-obligation cash offer.
Estimated market value
$408,500
Get a cash offer in 3 minutes
Find out how much your home could sell for in as little as 3 minutes with a no-obligation cash offer.
Estimated market value
$408,500
- Pennsylvania
- Philadelphia County
- Philadelphia
- 19147
- Bella Vista
- 725 Pemberton St Rear 10
Nearby cities
Nearby neighborhoods
Nearby zip codes
Other Philadelphia Topics
