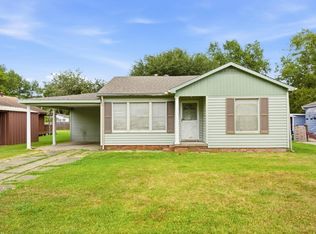
Remodeled and Upgraded Home in the Heart of Sulphur - Ready for it's new owner. Welcome to 725 Pitre Street, where modern upgrades meet comfort and style at an unbeatable value, listed under $135,000!! This beautifully remodeled 3-bedroom, 2-bath home offers 1,128 square feet of thoughtfully designed living space, perfect for families, first-time buyers, or anyone looking for a turnkey property. Step inside and be greeted by a bright, open-concept layout that seamlessly connects the family room and kitchen—ideal for entertaining or everyday living. The kitchen features cabinets that seem to never end, gorgeous granite countertops, updated finishes, and a clean, contemporary feel that makes cooking and gathering a pleasure. Enjoy peace of mind with major upgrades already taken care of, including a new roof and new HVAC system, new stainless-steel appliances - all ensuring comfort and efficiency for years to come. Each bedroom is well-sized with ample natural light, while both bathrooms have been tastefully updated to match the home's fresh, modern aesthetic. Whether you're relaxing at home or hosting guests, this property offers the perfect blend of style, functionality, and affordability. This home is a rare find at this price point and won't last long! *Seller is offering $3,000 in concessions!! Schedule your showing before it's too late.
Pending
Price cut: $3.5K (7/16)
$134,500
725 Pitre St, Sulphur, LA 70663
3beds
1,128sqft
Single Family Residence, Residential
Built in 2007
6,446 Square Feet Lot
$132,200 Zestimate®
$119/sqft
$-- HOA
What's special
New stainless-steel appliancesNew roofUpdated finishesClean contemporary feelBright open-concept layoutGorgeous granite countertopsFresh modern aesthetic
- 172 days
- 16
- 0
Zillow last checked:
Listing updated:
Listed by:
Brandi N Bauer 337-513-7426,
Bricks & Mortar- Real Estate 337-564-6345
Source: SWLAR,MLS#: SWL26001739
Facts & features
Interior
Bedrooms & bathrooms
- Bedrooms: 3
- Bathrooms: 2
- Full bathrooms: 2
- Main level bathrooms: 2
- Main level bedrooms: 3
Bathroom
- Features: Bathtub, Exhaust fan(s), Granite Counters, Remodeled, Shower in Tub, Upgraded
Kitchen
- Features: Granite Counters, Kitchen Open to Family Room, Remodeled Kitchen
Heating
- Central, Electric, ENERGY STAR Qualified Equipment
Cooling
- Central Air, Ceiling Fan(s), Electric, ENERGY STAR Qualified Equipment
Appliances
- Included: Self Cleaning Oven, Counter Top, Dishwasher, Electric Cooktop, Electric Oven, Electric Water Heater, Freezer, Water Heater, Refrigerator, Stainless Steel Appliance(s)
- Laundry: Electric Dryer Hookup, Inside, Washer Hookup
Features
- Bathtub, Ceiling Fan(s), Granite Counters, Low Flow Plumbing Fixtures, No Carpet, Open Floorplan, Recessed Lighting, Remodeled Kitchen, Shower, Shower in Tub, Storage, Eating Area In Family Room, Eat-in Kitchen, Eating Area In Living Room
- Has basement: No
- Has fireplace: No
- Fireplace features: None
- Common walls with other units/homes: No Common Walls
Interior area
- Total interior livable area: 1,128 sqft
Property
Parking
- Parking features: Gravel, Driveway
- Has uncovered spaces: Yes
Features
- Patio & porch: Covered, Porch, Front Porch, Wood
- Pool features: None
- Spa features: None
- Fencing: None
- Has view: Yes
- View description: City Lights, Neighborhood
Lot
- Size: 6,446 Square Feet
- Dimensions: 124' x 52'
- Features: Back Yard, Front Yard, Lawn, Rectangular Lot, Regular Lot, Utilities, Yard
Details
- Parcel number: 00621218
- Zoning description: Residential
- Special conditions: Standard
Construction
Type & style
- Home type: SingleFamily
- Architectural style: Traditional
- Property subtype: Single Family Residence, Residential
Materials
- Vinyl Siding
- Foundation: Pillar/Post/Pier, Raised
- Roof: Shingle
Condition
- Updated/Remodeled
- Year built: 2007
Utilities & green energy
- Electric: Electricity - On Property, Standard
- Gas: None
- Sewer: Community
- Water: Public
- Utilities for property: Cable Available, Electricity Connected, Sewer Connected, Phone Available, Water Connected
Community & HOA
Community
- Features: Street Lights
- Security: Carbon Monoxide Detector(s), Smoke Detector(s)
HOA
- Has HOA: No
Location
- Region: Sulphur
Financial & listing details
- Price per square foot: $119/sqft
- Tax assessed value: $83,200
- Annual tax amount: $902
- Date on market: 4/17/2026
- Cumulative days on market: 171 days
- Exclusions: None
- Electric utility on property: Yes
- Road surface type: Paved
Estimated market value
$132,200
$126,000 - $139,000
$1,334/mo
Price history
| Date | Event | Price |
|---|---|---|
| 9/4/2026 | Pending sale | $134,500$119/sqft |
Source: SWLAR #SWL26001739 Report a problem | ||
| 7/16/2026 | Price change | $134,500-2.5%$119/sqft |
Source: SWLAR #SWL26001739 Report a problem | ||
| 6/17/2026 | Price change | $137,999-1.1%$122/sqft |
Source: SWLAR #SWL26001739 Report a problem | ||
| 4/17/2026 | Listed for sale | $139,500$124/sqft |
Source: SWLAR #SWL26001739 Report a problem | ||
| 7/2/2024 | Sold | -- |
Source: Public Record Report a problem | ||
| 3/18/2024 | Sold | -- |
Source: SWLAR #SWL23007103 Report a problem | ||
| 10/2/2023 | Sold | -- |
Source: Public Record Report a problem | ||
| 7/10/2015 | Sold | -- |
Source: SWLAR #125785 Report a problem | ||
Public tax history
| Year | Property taxes | Tax assessment |
|---|---|---|
| 2025 | $902 +0.8% | $8,320 |
| 2024 | $895 +0.2% | $8,320 |
| 2023 | $893 +0.6% | $8,320 |
| 2022 | $888 -1.7% | $8,320 |
| 2021 | $903 +12.3% | $8,320 +10.2% |
| 2020 | $805 -9.4% | $7,550 -8.4% |
| 2019 | $888 +352.9% | $8,240 |
| 2018 | $196 -0.6% | $8,240 |
| 2017 | $197 -1% | $8,240 |
| 2016 | $199 -79.1% | $8,240 |
| 2015 | $955 | $8,240 |
Find assessor info on the county website
Monthly payment
Est. payment
Payment breakdown
Explore the cost of this home by adjusting the details. Changes won't be saved.Climate risks
Neighborhood: 70663
Nearby schools
Schools provided by the listing agent
- Elementary: E.K. Key
- Middle: LeBlanc
- High: Sulphur
Source: SWLAR. This data may not be complete. We recommend contacting the local school district to confirm school assignments for this home.
Similar homes
- $139,0003 bd1 ba1.1k sqft608 Pitre St, Sulphur, LA 70663For Sale
 MLS ID #SWL26002918, Chelsey Orgeron. SWLAR
 - $125,0003 bd2 ba1.3k sqft551 N Crocker St, Sulphur, LA 70663For Sale By Owner

- $134,9003 bd2 ba1.5k sqft530 W Lincoln St, Sulphur, LA 70663For Sale
 MLS ID #SWL26004128, Harold J Miller. SWLAR
 - $120,0003 bd2 ba1.3k sqft410 Foreman Ave, Sulphur, LA 70663For Sale
 MLS ID #SWL26003010, Justin Foreman. SWLAR
