The kind of house that makes everyday life feel a little more polished. Set on a cul-de-sac in Hidden Creek, this beautifully appointed one-story home pairs a smart, livable floor plan with details that set it apart—10' ceilings, designer lighting, wood floors and separate office in addition to the four bedrooms. The kitchen, living and dining spaces flow together beneath a coffered ceiling, w/ a brick gas fireplace adding warmth and a large island keeping everyone connected. The primary suite is equally well considered, with dual vanities, soaking tub, separate shower and walk-in closet. And this home has storage for days! But the outdoor space may steal the show: a covered outdoor kitchen w/ brick flooring, wood ceiling, built-in grill and bar seating overlooking the large, fenced-in yard. Beyond the backyard, Hidden Creek adds to the lifestyle with a community pool and scenic pond, offering even more space to relax and enjoy the outdoors.
Accepting backups
$535,000
725 Poplar Creek Ct, Covington, LA 70433
4beds
2,323sqft
Single Family Residence
Built in 2016
-- sqft lot
$527,800 Zestimate®
$230/sqft
$100/mo HOA
What's special
- 17 days
- 62
- 3
Zillow last checked:
Listing updated:
Listed by:
Margot C Rainold,
McEnery Residential, LLC (MCEN02) 504-605-4400,
Molly D Koenig,
McEnery Residential, LLC (MCEN02)
Source: ROAM MLS,MLS#: 2577471
Facts & features
Interior
Bedrooms & bathrooms
- Bedrooms: 4
- Bathrooms: 3
- Full bathrooms: 2
- 1/2 bathrooms: 1
Primary bedroom
- Description: Lower Level, Ceiling Ht: 10, Flooring: Engineered Wood
- Area: 217.5 Square Feet
- Dimensions: 14.5x15
Bedroom
- Description: Lower Level, Ceiling Ht: 10, Flooring: Engineered Wood
- Area: 132.23 Square Feet
- Dimensions: 12.3x10.75
Bedroom
- Description: Lower Level, Ceiling Ht: 10, Flooring: Engineered Wood
- Area: 146.3 Square Feet
- Dimensions: 13.3x11
Bedroom
- Description: Lower Level, Ceiling Ht: 10, Flooring: Engineered Wood
- Area: 118.25 Square Feet
- Dimensions: 10.75X11
Primary bathroom
- Description: Lower Level, Ceiling Ht: 10, Flooring: Tile
- Area: 145.75 Square Feet
- Dimensions: 13.25x11
Bathroom
- Description: Lower Level, Ceiling Ht: 10, Flooring: Tile
- Area: 60 Square Feet
- Dimensions: 12X5
Dining room
- Description: Lower Level, Ceiling Ht: 10, Flooring: Engineered Wood
- Area: 122.96 Square Feet
- Dimensions: 10.6x11.6
Kitchen
- Description: Lower Level, Ceiling Ht: 10, Flooring: Engineered Wood
- Area: 204.16 Square Feet
- Dimensions: 17.6x11.6
Living room
- Description: Lower Level, Ceiling Ht: 10, Flooring: Engineered Wood
- Area: 357.28 Square Feet
- Dimensions: 20.3x17.6
Other
- Description: Lower Level, Ceiling Ht: 10, Flooring: Tile
- Area: 78.18 Square Feet
- Dimensions: 14.75x5.3
Heating
- Central, Other
Cooling
- Central Air, Ceiling Fan(s), Other
Appliances
- Included: Disposal, Dishwasher, Microwave, Refrigerator, Stainless Steel Appliance(s), Cooktop, Oven
Features
- Pantry, Tray Ceiling(s)
- Flooring: Engineered Hardwood, Tile
- Has fireplace: Yes
- Fireplace features: Gas
Interior area
- Total structure area: 3,240
- Total interior livable area: 2,323 sqft
Video & virtual tour
Property
Parking
- Total spaces: 2
- Parking features: Attached Garage, RV Access/Parking
- Has garage: Yes
Features
- Levels: One
- Stories: 1
- Exterior features: Outdoor Kitchen
- Fencing: Other,Wood
Lot
- Dimensions: 90 x 149 x 63 x 34 x 125
- Features: Other
Details
- Additional structures: Outdoor Kitchen
- Parcel number: 70433725POPLARCREEKCTCT5
Construction
Type & style
- Home type: SingleFamily
- Architectural style: Creole
- Property subtype: Single Family Residence
Materials
- Brick, Stucco
- Foundation: Slab
- Roof: Shingle
Condition
- Year built: 2016
- Major remodel year: 2016
Utilities & green energy
- Sewer: Public Sewer
- Water: Public
- Utilities for property: Natural Gas Available
Community & HOA
Community
- Subdivision: Hidden Creek
HOA
- Has HOA: Yes
- HOA fee: $300 quarterly
Location
- Region: Covington
Financial & listing details
- Price per square foot: $230/sqft
- Tax assessed value: $383,112
- Annual tax amount: $3,815
- Date on market: 9/16/2026
Estimated market value
$527,800
$501,000 - $554,000
$2,900/mo
Price history
| Date | Event | Price |
|---|---|---|
| 10/23/2026 | Pending sale | $535,000$230/sqft |
Source:  ROAM MLS #2577471 Report a problem | ||
| 9/16/2026 | Listed for sale | $535,000$230/sqft |
Source:  GSREIN #2577471 Report a problem | ||
| 10/14/2016 | Sold | -- |
Source: ROAM MLS #2075364 Report a problem | ||
Public tax history
| Year | Property taxes | Tax assessment |
|---|---|---|
| 2025 | $3,815 -3.4% | $38,311 |
| 2024 | $3,951 +0.6% | $38,311 +6.3% |
| 2023 | $3,929 +0% | $36,027 |
| 2022 | $3,929 +0.2% | $36,027 |
| 2021 | $3,922 -0.2% | $36,027 |
| 2020 | $3,931 +2.1% | $36,027 +4.2% |
| 2019 | $3,851 -0.1% | $34,575 |
| 2018 | $3,855 -22.2% | $34,575 |
| 2017 | $4,957 +343.6% | $34,575 +345.4% |
| 2016 | $1,118 | $7,763 +3.5% |
| 2015 | $1,118 | $7,500 |
Find assessor info on the county website
Monthly payment
Est. payment
Payment breakdown
Explore the cost of this home by adjusting the details. Changes won't be saved.Climate risks
Neighborhood: 70433
Nearby schools
Schools provided by the listing agent
- Elementary: Madisonville
- Middle: Madisonville
- High: Covington Hig
Source: ROAM MLS. This data may not be complete. We recommend contacting the local school district to confirm school assignments for this home.
- $564,400-- bd-- ba2.5k sqft721 Poplar Creek Ct, Covington, LA 70433Off Market
- $500,4004 bd3 ba2.4k sqft729 Poplar Creek Ct, Covington, LA 70433Off Market

- $506,6004 bd3 ba2.3k sqft717 Poplar Creek Ct, Covington, LA 70433Off Market
- $453,600-- bd-- ba2k sqft733 Poplar Creek Ct, Covington, LA 70433Off Market
Similar homes
- $510,0004 bd3 ba2.1k sqft200 Hidden Creek Blvd, Covington, LA 70433For Sale
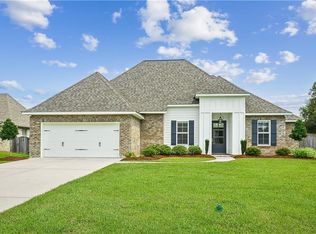
 MLS ID #2576480, Jennifer D Hayes, REACH Real Estate Solutions. ROAM MLS
- $535,0004 bd3 ba2.8k sqft52 Walnut Pl, Covington, LA 70433For Sale
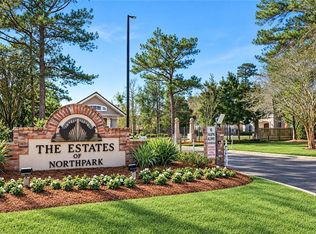 MLS ID #2577663, Sara B Burns, United Real Estate Partners. ROAM MLS
- $375,0004 bd2 ba2.3k sqft613 Del Sol Pass, Covington, LA 70433For Sale
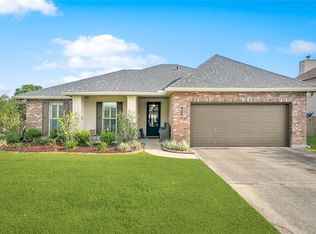 MLS ID #2575645, Connor M Mulvany, Realty One Group Immobilia. ROAM MLS
- $630,0004 bd3 ba2.3k sqft973 S Corniche Du Lac, Covington, LA 70433For Sale
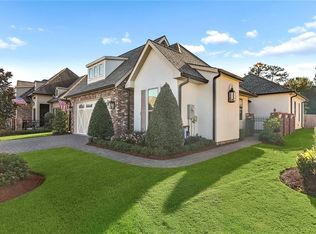 MLS ID #2579473, Stacia S Lamulle, 1 Percent Lists Premier. ROAM MLS
- $520,0004 bd3 ba2.5k sqft1680 Continental Dr, Covington, LA 70433For SaleMLS ID #2515216, Richard J Bulot, ERA Top Agent Realty. ROAM MLS
- $535,0004 bd3 ba2.8k sqft512 Kristian Ct, Madisonville, LA 70447For SaleMLS ID #2568000, Michael E Stawski, United Real Estate Partners. ROAM MLS
- $599,0005 bd3 ba2.6k sqft1312 Avenue Des Marquis, Covington, LA 70433For SaleMLS ID #2580591, Patrick Keith Daigle, Barden Realty, LLC. ROAM MLS
- $650,0004 bd3 ba2.8k sqft898 S Corniche Du Lac, Covington, LA 70433For SaleMLS ID #2543767, Paul Lyons, Scoggin Properties, Inc.. ROAM MLS
- $550,0004 bd3 ba2.9k sqft348 Sandy Brook Cir, Madisonville, LA 70447For SaleMLS ID #2570641, Darlene L. Gurievsky, Berkshire Hathaway HS - Mandeville. ROAM MLS
- $475,0003 bd2 ba1.8k sqft607 Rue Street Julien, Covington, LA 70433For SaleMLS ID #2582788, Bronwyn Alison Land-Planchard, Keller Williams Realty Service. ROAM MLS
- $620,0004 bd4 ba3.3k sqft648 Silverthorne Ln, Covington, LA 70433For SaleMLS ID #2568477, Melissa G Harrington, Compass Mandeville. ROAM MLS
- $629,9993 bd2 ba2.1k sqft176 Magnolia Mound Ave, Covington, LA 70433For SaleMLS ID #2569533, Brenna B Wood, Compass Mandeville. ROAM MLS
- $425,0004 bd3 ba1.8k sqft412 W 13th Ave, Covington, LA 70433For SaleMLS ID #2580120, Christine Farrell Clark, United Real Estate Partners. ROAM MLS
- $689,0003 bd3 ba2.5k sqft521 Melrose Ave, Covington, LA 70433For SaleMLS ID #200ERI, Nancy Ellen Hamilton, Keller Williams Realty Service. ROAM MLS
- $565,0004 bd3 ba2.7k sqft1264 Sweet Clover Way, Madisonville, LA 70447For SaleMLS ID #2565303, Deborah M Relle, Select Living LLC. ROAM MLS
- $535,0005 bd3 ba2.6k sqft644 English Oak Dr, Madisonville, LA 70447For SaleMLS ID #2560683, Doneva P Halphen, Homesmart Realty South - Metairie. ROAM MLS
- $684,0003 bd3 ba2.6k sqft564 Bocage Ct, Covington, LA 70433For SaleMLS ID #2558872, Louise C Brady, REVE, REALTORS. ROAM MLS
- $550,0004 bd2 ba2.5k sqft197 Orleans Ave, Folsom, LA 70437For SaleMLS ID #2566725, Jamie Mixon Cure, Keller Williams Realty Service. ROAM MLS
- $500,0004 bd3 ba2.4k sqft1712 Audubon Pkwy, Madisonville, LA 70447For SaleMLS ID #2566665, Stacia S Lamulle, 1 Percent Lists Premier. ROAM MLS
- $750,0005 bd4 ba3.4k sqft50 Begonia Dr, Covington, LA 70433For SaleMLS ID #2565297, Stacia S Lamulle, 1 Percent Lists Premier. ROAM MLS
