Skip main navigation
Off market
  • $465,100

    725 Powell Ln, Lewiston, NY 14092

    5beds
    2,218sqft
    SingleFamily
    Built in 1979
    0.27 Acres Lot
    $465,100 Zestimate®
    $210/sqft
    $3,404 Estimated rent

    Home value

    $465,100

    $442,000 - $493,000

    $3,404/mo

    Zestimate® history
    Loading
    Loading...

    Owner options

    List your home for rent

    $3,404/mo

    Rent Zestimate®

    Find your next renter with Zillow Rental Manager. Plus, with online applications, you can quickly screen prospective tenants – for free.

    Learn more

    $3,404/mo

    Rent Zestimate®

    Refinance and save

    $3,312/mo

    Est. payment

    Refinancing to a lower rate could help reduce your monthly payments and save thousands over the life of the loan.

    See today's rates

    $3,312/mo

    Est. payment

    Explore your selling options

    Work with a Zillow partner agent

    Leverage their expertise and Zillow's premium Showcase listings to get your home seen by more buyers.

    Get started

    List with your own agent

    Get your home in front of millions of buyers by listing it on Zillow.

    Learn how to do it

    Sell it yourself

    Take full control of how buyers see your home on Zillow by listing For Sale by Owner (FSBO).

    List your home

    What's special

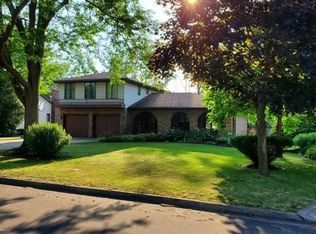
    Virtual open house 5/22 at 5 and 5/23 at 11. Let's move you into this meticulous Lewiston home. Enter into your foyer, in front of youâstairs lead to the second floor, to your right is your family room and to your left is your coat closet and living rm/great rm. Follow into your living rm with wood floors, a cozy fireplace and open concept to the dining rm/kitchen combo. Your dining rm opens to your deck with sliding glass doors and flows into the kitchen with continuous wide planked tile floors. Updated, modern kitchen has stainless appliances and huge island with built-in microwave, granite, plenty of drawers and storage, desk and pantry. This kitchen offers everything you wished for. Off the dining rm is your hall that leads to the attached 2-car garage, laundry rm and half bath. On the other side of your gorgeous kitchen sits your comfy family rm. Upstairs you'll find your master suite, 3 additional spacious bedrms and another full bath. Your basement adds additional living space with a rec rm and an office or 5th bedroom. Your private yard has an in-ground pool, fire-pit and is backed by woods so that you do not have any back neighbors. There is nothing to do but move in.

    This property is off market, which means it's not currently listed for sale or rent on Zillow. This may be different from what's available on other websites or public sources.
    Facts & features

    Interior

    Bedrooms & bathrooms
    • Bedrooms: 5
    • Bathrooms: 3
    • Full bathrooms: 2
    • 1/2 bathrooms: 1
    Heating
    • Forced air, Gas
    Cooling
    • Central
    Appliances
    • Included: Dishwasher, Garbage disposal, Microwave
    • Laundry: Laundry-1st Floor
    Features
    • Kitchen Island, Pantry, Great Room, Solid Surface Counter, Sump Pump, Granite Counters, Eat-in Kitchen, Office, Bonus Room, Circuit Breakers - Some, Copper Plumbing - Some, Pex Plumbing- Some, Sliding Glass Door, Basement / Rec Room, Foyer/Entry Hall, Laundry-1st Floor, Master Bedroom Bath, Den/Study, Possible Additional Bedroom
    • Flooring: Tile, Hardwood, Laminate
    • Doors: Sliding Glass Door
    • Windows: ENERGY STAR Qualified Windows
    • Basement: Partially finished
    • Attic: Pull Down Stairs, Crawl Space, Scuttle
    • Has fireplace: Yes
    • Fireplace features: Gas, Freestanding
    Interior area
    • Total interior livable area: 2,218 sqft

    Property

    Parking
    • Total spaces: 2
    • Parking features: Garage - Attached
    Features
    • Patio & porch: Deck, Patio
    • Exterior features: Brick
    • Pool features: In Ground
    • Fencing: Partially Fenced Yard
    Lot
    • Size: 0.27 Acres
    • Features: Rectangular Lot, Neighborhood Street, Partially Fenced Yard
    Details
    • Additional structures: Garage(s), Shed/Storage
    • Parcel number: 29248910108149
    • Special conditions: Normal
    • Other equipment: Generator, Sump Pump - Battery Power
    • Wooded area: 0

    Construction

    Type & style
    • Home type: SingleFamily
    • Architectural style: Colonial, CAPE COD
    Materials
    • Metal
    • Roof: Asphalt
    Condition
    • Existing
    • Year built: 1979

    Utilities & green energy

    • Electric: Circuit Breakers - Some, Generator
    • Gas: Gas
    • Sewer: Sewer Connected
    • Water: Public
    Green energy
    • Energy efficient items: Windows, Appliances, Heating, Cooling

    Community & neighborhood

    Location
    • Region: Lewiston

    Other

    Other facts
    • WaterSource: Public
    • Heating: Forced Air, Natural Gas, Tankless, AC-Central
    • Appliances: Dishwasher, Refrigerator, Disposal, Microwave, ENERGY STAR Qualified Appliances, Range Hood-Exhaust Fan, Oven/Range Gas
    • FireplaceYN: true
    • Roof: Asphalt
    • GarageYN: true
    • AttachedGarageYN: true
    • HeatingYN: true
    • PatioAndPorchFeatures: Deck, Patio
    • CoolingYN: true
    • ExteriorFeatures: Patio, Storage, Pool-in Ground, Partially Fenced Yard
    • Basement: Full, Partial
    • FireplaceFeatures: Gas, Freestanding
    • FireplacesTotal: 1
    • RoomsTotal: 11
    • BusinessType: Residential
    • Furnished: Unfurnished
    • ConstructionMaterials: Brick, Brick and Frame
    • CurrentFinancing: Conventional, FHA, VA, Cash
    • GreenEnergyEfficient: Windows, Appliances, Heating, Cooling
    • ArchitecturalStyle: Colonial, CAPE COD
    • InteriorFeatures: Kitchen Island, Pantry, Great Room, Solid Surface Counter, Sump Pump, Granite Counters, Eat-in Kitchen, Office, Bonus Room, Circuit Breakers - Some, Copper Plumbing - Some, Pex Plumbing- Some, Sliding Glass Door, Basement / Rec Room, Foyer/Entry Hall, Laundry-1st Floor, Master Bedroom Bath, Den/Study, Possible Additional Bedroom
    • PoolPrivateYN: True
    • OpenParkingSpaces: 0
    • FarmLandAreaUnits: Square Feet
    • ParkingFeatures: Attached, Workshop in Garage, Concrete, Double Wide
    • CurrentUse: Residential, Single Family Residential
    • PoolFeatures: In Ground
    • Cooling: Central Air
    • FoundationDetails: Poured
    • OtherStructures: Garage(s), Shed/Storage
    • StructureType: House
    • WindowFeatures: ENERGY STAR Qualified Windows
    • PastureArea: 0
    • Attic: Pull Down Stairs, Crawl Space, Scuttle
    • OtherEquipment: Generator, Sump Pump - Battery Power
    • Sewer: Sewer Connected
    • CultivatedArea: 0
    • WoodedArea: 0
    • NumberOfUnitsMoMo: 0
    • Gas: Gas
    • SpecialListingConditions: Normal
    • YearBuiltDetails: Existing
    • LotFeatures: Rectangular Lot, Neighborhood Street, Partially Fenced Yard
    • Electric: Circuit Breakers - Some, Generator
    • Flooring: Wall To Wall Carpet-Some, Hardwood-Some, Ceramic-Some, Tile-Some, Laminate-Some
    • LaundryFeatures: Laundry-1st Floor
    • Fencing: Partially Fenced Yard
    • DoorFeatures: Sliding Glass Door
    • PropertyCondition: Existing
    • MlsStatus: P-Pending Sale

    Price history

    DateEventPrice
    7/29/2020Sold$316,555+5.6%$143/sqft
    Source: NYSAMLSs #B1264680 Report a problem
    5/26/2020Pending sale$299,900$135/sqft
    Source: Keller Williams Realty Buffalo Northtowns #B1264680 Report a problem
    5/15/2020Listed for sale$299,900+92.2%$135/sqft
    Source: Keller Williams Realty Buffalo Northtowns #B1264680 Report a problem
    6/27/2002Sold$156,000+6.1%$70/sqft
    Source: Public Record Report a problem
    6/2/1997Sold$147,000$66/sqft
    Source: Public Record Report a problem

    Public tax history

    YearProperty taxesTax assessment
    2025-- $156,500
    2024-- $156,500
    2023-- $156,500
    2022-- $156,500
    2021-- $156,500
    2020-- $156,500
    2019-- $156,500
    2018-- $156,500
    2017$5,589 $156,500
    2016-- $156,500
    2015-- $156,500
    2014-- $156,500
    2013-- $156,500
    2012-- $156,500
    2011-- $156,500
    2010-- $156,500
    2009-- $156,500
    2008-- $156,500
    2007-- $156,500
    2006-- $156,500 +6.1%
    2005-- $147,500
    2004-- $147,500 +6.2%
    2003-- $138,900
    2002-- $138,900
    2001-- $138,900
    2000-- $138,900

    Find assessor info on the county website

    Neighborhood: 14092

    Nearby schools

    GreatSchools rating
    Schools provided by the listing agent
    • Elementary: Lewiston-porter Primary Education Center
    • Middle: Lewiston-porter Middle
    • High: Lewiston-porter Senior High
    • District: Lewiston-Porter

    Source: The MLS. This data may not be complete. We recommend contacting the local school district to confirm school assignments for this home.