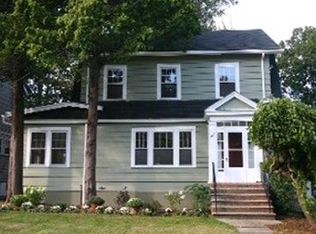
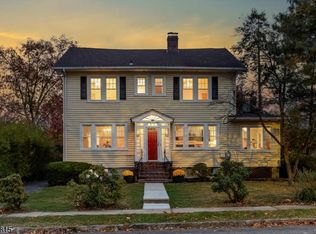
Looking for a 3-bedroom home in Maplewood with exceptional commuter access, timeless character, and room to make it your own? Welcome to 725 Prospect Ave, a classic 1924 Colonial offering approximately 1,614 sq ft on a deep 0.20-acre lot in one of Maplewood's most desirable neighborhoods. This home features 3 bedrooms with a flexible fourth bedroom, office, or guest room, along with 1 full bath and 2 half baths. Hardwood floors, high ceilings, and classic architectural details provide the perfect foundation for your personal updates and vision. Outside, enjoy a deep backyard, an oversized detached 2-car garage with loft storage, and a driveway with parking for up to six vehicles, a rare convenience in Maplewood. Commuters will appreciate the Maplewood jitney stop located directly across the street, providing easy access to the Maplewood Train Station. NJ Transit's Morristown Line and Gladstone Branch offer Midtown Direct service to Manhattan. Maplewood's vibrant downtown, with its popular restaurants, cafes, boutiques, parks, and community events, is just minutes away. Whether you're a first-time buyer, someone looking to build equity, or searching for your next renovation project, this 3-bedroom home in Maplewood offers exceptional potential in a prime location. Property is being sold strictly As Is. Buyers are welcome to conduct inspections for informational purposes; however, the seller does not anticipate making repairs.
Under contract
$650,000
725 Prospect St, Maplewood Twp., NJ 07040
3beds
1,614sqft
Single Family Residence
Built in 1925
8,712 Square Feet Lot
$-- Zestimate®
$403/sqft
$-- HOA
What's special
- 57 days
- 95
- 0
Likely to sell faster than
Zillow last checked:
Listing updated:
Listed by:
Kristin H. Gobbel-swanson 973-229-7832,
Coldwell Banker Realty
Source: GSMLS,MLS#: 4039049
Facts & features
Interior
Bedrooms & bathrooms
- Bedrooms: 3
- Bathrooms: 3
- Full bathrooms: 1
- 1/2 bathrooms: 2
Primary bedroom
- Description: Dressing Room, Walk-In Closet
Bedroom 1
- Level: Second
- Area: 168
- Dimensions: 14 x 12
Bedroom 2
- Level: First
- Area: 121
- Dimensions: 11 x 11
Bedroom 3
- Level: First
- Area: 121
- Dimensions: 11 x 11
Dining room
- Features: Formal Dining Room
- Level: First
- Area: 143
- Dimensions: 13 x 11
Kitchen
- Features: Eat-in Kitchen, Galley Type
- Level: First
- Area: 144
- Dimensions: 12 x 12
Living room
- Level: First
- Area: 228
- Dimensions: 19 x 12
Basement
- Features: Bath Main, Laundry Room, Powder Room, Storage Room
Heating
- 1 Unit, Oil Tank Above Ground - Outside
Cooling
- Wall Unit(s)
Appliances
- Included: Dryer, Range/Oven-Electric, Washer
- Laundry: In Basement
Features
- High Ceilings, Walk-In Closet(s), Entrance Foyer, Office
- Flooring: Carpet, Tile, Vinyl-Linoleum, Wood
- Windows: Blinds
- Basement: Yes,Bilco-Style Door,Full,Unfinished
- Has fireplace: No
Interior area
- Total structure area: 1,614
- Total interior livable area: 1,614 sqft
Property
Parking
- Total spaces: 6
- Parking features: 1 Car Width, Additional Parking, Detached Garage, Loft Storage, Oversized
- Garage spaces: 2
- Uncovered spaces: 6
Features
- Patio & porch: Patio
- Exterior features: Curbs, Sidewalk
Lot
- Size: 8,712 Square Feet
- Dimensions: 50 x 175
- Features: Level, Open Lot
Details
- Parcel number: 1611000220002002500000
- Zoning description: Res
Construction
Type & style
- Home type: SingleFamily
- Architectural style: Cape Cod
- Property subtype: Single Family Residence
Materials
- Vinyl Siding
- Roof: Asphalt Shingle
Condition
- Year built: 1925
- Major remodel year: 1970
Utilities & green energy
- Gas: Gas-Natural
- Sewer: Public Sewer
- Water: Public
- Utilities for property: Electricity Connected, Natural Gas Connected, Cable Available, Fiber Optic Available
Community & HOA
Community
- Security: Carbon Monoxide Detector(s)
Location
- Region: Maplewood
Financial & listing details
- Price per square foot: $403/sqft
- Tax assessed value: $664,900
- Annual tax amount: $15,964
- Date on market: 7/9/2026
- Exclusions: Kitchen refrigerator.
- Ownership type: Fee Simple
- Electric utility on property: Yes
Estimated market value
Not available
Estimated sales range
Not available
$4,643/mo
Price history
| Date | Event | Price |
|---|---|---|
| 7/25/2026 | Pending sale | $650,000$403/sqft |
Source: | ||
| 7/9/2026 | Listed for sale | $650,000$403/sqft |
Source: | ||
Public tax history
| Year | Property taxes | Tax assessment |
|---|---|---|
| 2025 | $15,964 +3.8% | $664,900 |
| 2024 | $15,379 -6.6% | $664,900 +40.2% |
| 2023 | $16,474 +3.2% | $474,300 |
| 2022 | $15,966 +3% | $474,300 |
| 2021 | $15,506 +3% | $474,300 |
| 2020 | $15,051 +9.6% | $474,300 |
| 2019 | $13,733 | $474,300 |
| 2018 | $13,733 -3.4% | $474,300 -13.4% |
| 2017 | $14,214 +2.4% | $547,900 +39.6% |
| 2016 | $13,880 +2.2% | $392,500 |
| 2015 | $13,582 +1.9% | $392,500 |
| 2014 | $13,331 +2% | $392,500 |
| 2013 | $13,068 +2.7% | $392,500 -6.1% |
| 2012 | $12,721 +11.8% | $418,000 |
| 2011 | $11,377 +4.8% | $418,000 +75.3% |
| 2010 | $10,859 +4.1% | $238,400 |
| 2009 | $10,433 +6.1% | $238,400 |
| 2008 | $9,834 +6.5% | $238,400 |
| 2007 | $9,238 | $238,400 |
| 2006 | -- | $238,400 |
| 2005 | -- | $238,400 |
| 2004 | $8,356 | $238,400 |
| 2003 | -- | $238,400 |
| 2002 | -- | $238,400 |
| 2001 | -- | $238,400 |
Find assessor info on the county website
Monthly payment
Est. payment
Payment breakdown
Explore the cost of this home by adjusting the details. Changes won't be saved.Climate risks
Neighborhood: 07040
Nearby schools
Schools provided by the listing agent
- High: Columbia
Source: GSMLS. This data may not be complete. We recommend contacting the local school district to confirm school assignments for this home.