Come see this lovely 3 bed, 2 bath home that has had a facelift throughout! All new fixtures, paint, flooring, updated fireplace & bathrooms, newer appliances and kitchen cabinets refreshed with light colored paint! Outdoors, the brand new driveway, all new sod in the backyard and lots of garden space makes it ready to enjoy! Even the garage had a small facelift! Plus, this home has the added bonus of a backyard that is a paradise for any bird watchers or anyone who just likes to relax with lots of shade trees with the view of a corner rock waterfall. Check it out soon! Owner/Agent
Pending
$200,000
725 Ranchoak Dr, Yukon, OK 73099
3beds
1,140sqft
Single Family Residence
Built in 1975
7,143 Square Feet Lot
$-- Zestimate®
$175/sqft
$-- HOA
What's special
Lots of garden spaceLots of shade treesBrand new drivewayNewer appliancesUpdated fireplaceAll new fixtures
- 47 days
- 113
- 1
Likely to sell faster than
Zillow last checked:
Listing updated:
Listed by:
Darla Evanoff 405-590-1432,
Metro Brokers-Aspire Realty Gr
Source: MLSOK/OKCMAR as distributed by MLS GRID,MLS#: 1241729
Facts & features
Interior
Bedrooms & bathrooms
- Bedrooms: 3
- Bathrooms: 2
- Full bathrooms: 2
Heating
- Has Heating (Unspecified Type)
Cooling
- Has cooling: Yes
Appliances
- Included: Dishwasher, Disposal, Microwave, Built-In Electric Oven, Built-In Electric Range
Features
- Flooring: Tile, Vinyl
- Number of fireplaces: 1
- Fireplace features: Wood Burning
Interior area
- Total structure area: 1,140
- Total interior livable area: 1,140 sqft
Property
Parking
- Total spaces: 2
- Parking features: Garage
- Garage spaces: 2
Features
- Levels: One
- Stories: 1
- Patio & porch: Porch, Patio
- Exterior features: Rain Gutters, Water Feature
Lot
- Size: 7,143 Square Feet
- Features: Interior Lot
Details
- Additional structures: Gazebo
- Parcel number: 725NONERanchoak73099
- Special conditions: None
Construction
Type & style
- Home type: SingleFamily
- Architectural style: Ranch
- Property subtype: Single Family Residence
Materials
- Brick & Frame
- Foundation: Slab
- Roof: Composition
Condition
- Year built: 1975
Utilities & green energy
- Utilities for property: Cable Available, Public
Community & HOA
Location
- Region: Yukon
Financial & listing details
- Price per square foot: $175/sqft
- Tax assessed value: $180,703
- Annual tax amount: $1,475
- Date on market: 7/30/2026
- Listing terms: Cash,Sell FHA or VA,VA
- Electric utility on property: Yes
Estimated market value
Not available
Estimated sales range
Not available
Not available
Price history
| Date | Event | Price |
|---|---|---|
| 8/4/2026 | Pending sale | $200,000$175/sqft |
Source:  MLSOK/OKCMAR as distributed by MLS GRID #1241729 Report a problem MLSOK/OKCMAR as distributed by MLS GRID #1241729 Report a problem | ||
| 7/30/2026 | Listed for sale | $200,000+9.9%$175/sqft |
Source: MLSOK/OKCMAR as distributed by MLS GRID #1241729 Report a problem | ||
| 10/8/2025 | Listing removed | $182,000$160/sqft |
Source: MLSOK/OKCMAR as distributed by MLS GRID #1190479 Report a problem | ||
| 10/2/2025 | Listed for sale | $182,000$160/sqft |
Source: MLSOK/OKCMAR as distributed by MLS GRID #1190479 Report a problem | ||
| 9/17/2025 | Listing removed | $182,000$160/sqft |
Source: MLSOK/OKCMAR as distributed by MLS GRID #1190479 Report a problem | ||
| 9/11/2025 | Listed for sale | $182,000+65.5%$160/sqft |
Source: MLSOK/OKCMAR as distributed by MLS GRID #1190479 Report a problem | ||
| 8/31/2015 | Sold | $110,000$96/sqft |
Source: MLSOK/OKCMAR as distributed by MLS GRID #595091 Report a problem | ||
Public tax history
| Year | Property taxes | Tax assessment |
|---|---|---|
| 2025 | $1,475 +0.9% | $15,017 +3% |
| 2024 | $1,462 +2.6% | $14,579 +3% |
| 2023 | $1,425 +2.7% | $14,155 +3% |
| 2022 | $1,387 +3% | $13,743 +3% |
| 2021 | $1,347 +4.5% | $13,342 +3% |
| 2020 | $1,289 +3% | $12,954 +3% |
| 2019 | $1,252 +3% | $12,576 +3% |
| 2018 | $1,216 +3.2% | $12,210 +3% |
| 2017 | $1,178 +3.1% | $11,855 +2.8% |
| 2016 | $1,143 | $11,528 +18.1% |
| 2015 | $1,143 +19.9% | $9,761 +1.2% |
| 2014 | $953 | $9,650 -0.2% |
| 2013 | -- | $9,673 +3% |
| 2011 | -- | $9,391 +5% |
| 2010 | -- | $8,944 +5% |
| 2009 | -- | $8,518 +10.3% |
| 2008 | -- | $7,726 |
| 2007 | $777 | -- |
| 2006 | -- | -- |
| 2005 | $573 | -- |
| 2004 | $573 +3.4% | $55,619 |
| 2003 | $554 | $55,619 |
| 2002 | $554 | $55,619 +750.6% |
| 2001 | -- | $6,539 |
Find assessor info on the county website
Monthly payment
Est. payment
Payment breakdown
Explore the cost of this home by adjusting the details. Changes won't be saved.Climate risks
Neighborhood: 73099
Nearby schools
Schools provided by the listing agent
- Elementary: Skyview ES
- Middle: Yukon MS
- High: Yukon HS
Source: MLSOK/OKCMAR as distributed by MLS GRID. This data may not be complete. We recommend contacting the local school district to confirm school assignments for this home.
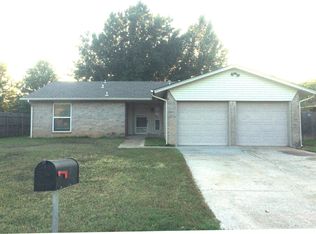
Similar homes
- $175,0003 bd2 ba1.2k sqft123 Chickasaw Ln, Yukon, OK 73099For Sale
 MLS ID #1248512, Tyler Weinrich, Homestead + Co. MLSOK/OKCMAR as distributed by MLS GRID
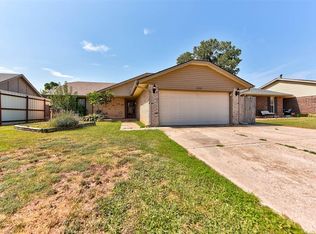
 - $224,5003 bd2 ba1.4k sqft805 Willow Run, Yukon, OK 73099For Sale
 MLS ID #1243136, Morgan Glasgow, Heather & Company Realty Group. MLSOK/OKCMAR as distributed by MLS GRID
 - $196,5003 bd2 ba1k sqft12337 Rockgate Dr, Yukon, OK 73099For Sale
 MLS ID #1240074, Brandon Davis, Bailee & Co. Real Estate. MLSOK/OKCMAR as distributed by MLS GRID
 - $229,9003 bd2 ba1.6k sqft1030 Walsh Ln, Yukon, OK 73099For Sale
 MLS ID #1241946, Keri Gray, KG Realty LLC. MLSOK/OKCMAR as distributed by MLS GRID
