Skip main navigation
Active
  • Listed by: RE/MAX Alliance • Mary H Cousley • Contact: 618-978-1592
    Price cut: $14.9K (7/2)
    $475,000

    725 Randle St, Edwardsville, IL 62025

    5beds
    2,619sqft
    : 
    Loading
    Get pre-qualified
    Single Family Residence
    Built in 1916
    0.45 Acres Lot
    $-- Zestimate®
    $181/sqft
    $-- HOA

    What's special

    Separate attached workshopApproximately a half-acre lotQuiet scenic backdropRedesigned staircaseLight-filled vaulted family roomQuartz countertopsBeautifully redesigned kitchen
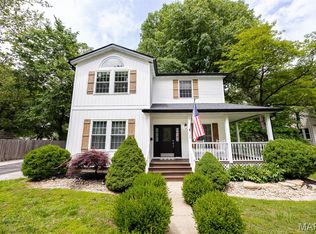
    Located within walking distance of downtown Edwardsville, this extensively renovated residence has been transformed from top to bottom, offering the style, systems, and craftsmanship of new construction while preserving its timeless character. Originally a 4-bedroom, 2-bath home, the thoughtfully redesigned layout now features 5 bedrooms and 3.5 bathrooms, including two ensuite bedrooms—one on each level. The heart of the home is the beautifully redesigned kitchen, where quartz countertops, updated cabinetry, new appliances, and a stylish backsplash flow seamlessly into the light-filled vaulted family room—creating an ideal space for both everyday living and entertaining. A main-level stackable laundry area within the primary suite closet adds convenience, with an additional washer and dryer hookup available in an upstairs bedroom for added flexibility. Full bathrooms showcase custom-tiled showers and quartz-topped vanities. Significant upgrades include a newer roof, all new plumbing, tankless water heater, upgraded electrical panel and wiring, updated lighting, flooring, paint, plaster walls, some interior doors, exterior doors, and a redesigned staircase. The home features two high-efficiency gas furnaces and two high-efficiency air conditioning units serving the main level, along with a new furnace and air conditioning system on the upper level—providing efficient zoned comfort throughout. A radon mitigation system has also been installed for added peace of mind. Exterior improvements include new siding and downspouts, composite front and side porches, and a newly constructed oversized 24’ x 26’ garage with 10’ doors with a separate attached workshop. Situated on approximately a half-acre lot, the backyard offers a peaceful setting with open views and frequent wildlife sightings—providing a quiet, scenic backdrop while remaining just minutes from downtown amenities. A truly one-of-a-kind property offering exceptional space, quality, and modern comfort in one of Edwardsville’s most desirable locations.
    133 days
    |
    1,013
    |
    44
    |

    Zillow last checked:

    Listing updated:

    Listed by:

    Mary H Cousley 618-978-1592,

    RE/MAX Alliance

    Source: MARIS,MLS#: 26006344MLS LogoOriginating MLS: Southwestern Illinois Board of REALTORS

    Loading...

      Facts & features

      Interior

      Bedrooms & bathrooms
      • Bedrooms: 5
      • Bathrooms: 4
      • Full bathrooms: 3
      • 1/2 bathrooms: 1
      • Main level bathrooms: 2
      • Main level bedrooms: 1
      Primary bedroom
      • Features: Floor Covering: Carpeting
      • Level: Main
      • Area: 208
      • Dimensions: 16x13
      Bedroom 2
      • Features: Floor Covering: Carpeting
      • Level: Upper
      • Area: 238
      • Dimensions: 17x14
      Bedroom 3
      • Features: Floor Covering: Carpeting
      • Level: Upper
      • Area: 156
      • Dimensions: 13x12
      Bedroom 4
      • Features: Floor Covering: Carpeting
      • Level: Upper
      • Area: 99
      • Dimensions: 9x11
      Bedroom 5
      • Features: Floor Covering: Carpeting
      • Level: Upper
      • Area: 168
      • Dimensions: 14x12
      Primary bathroom
      • Features: Floor Covering: Ceramic Tile
      • Level: Main
      • Area: 60
      • Dimensions: 10x6
      Bathroom
      • Features: Floor Covering: Luxury Vinyl Plank
      • Level: Main
      • Area: 24
      • Dimensions: 4x6
      Bathroom 2
      • Features: Floor Covering: Ceramic Tile
      • Level: Upper
      • Area: 40
      • Dimensions: 5x8
      Bathroom 4
      • Features: Floor Covering: Ceramic Tile
      • Level: Upper
      • Area: 56
      • Dimensions: 7x8
      Breakfast room
      • Features: Floor Covering: Luxury Vinyl Plank
      • Level: Main
      • Area: 90
      • Dimensions: 9x10
      Dining room
      • Features: Floor Covering: Luxury Vinyl Plank
      • Level: Main
      • Area: 182
      • Dimensions: 13x14
      Family room
      • Features: Floor Covering: Luxury Vinyl Plank
      • Level: Main
      • Area: 252
      • Dimensions: 21x12
      Kitchen
      • Features: Floor Covering: Luxury Vinyl Plank
      • Level: Main
      • Area: 256
      • Dimensions: 16x16
      Heating
      • Forced Air
      Cooling
      • Central Air
      Appliances
      • Included: Stainless Steel Appliance(s), Gas Cooktop, Dishwasher, Disposal, Free-Standing Gas Oven
      • Laundry: Main Level, Multiple Locations, Upper Level
      Features
      • Bookcases, Built-in Features, Custom Cabinetry, Eat-in Kitchen, Entrance Foyer, Master Downstairs, Separate Dining, Solid Surface Countertop(s), Storage
      • Flooring: Carpet, Ceramic Tile, Luxury Vinyl
      • Basement: Full,Unfinished
      • Has fireplace: No
      Interior area
      • Total structure area: 2,619
      • Total interior livable area: 2,619 sqft
      • Finished area above ground: 2,619
      • Finished area below ground: 0
      Video & virtual tour

      Property

      Parking
      • Total spaces: 2
      • Parking features: Detached, Driveway, Garage Door Opener, Garage Faces Front, Off Street, Oversized, Workshop in Garage
      • Garage spaces: 2
      • Has uncovered spaces: Yes
      Features
      • Levels: Two
      • Patio & porch: Composite, Covered, Front Porch, Side Porch
      • Exterior features: Private Yard
      Lot
      • Size: 0.45 Acres
      • Dimensions: 94' x 208'
      • Features: Back Yard, Front Yard, Some Trees
      Details
      • Additional structures: Garage(s), Storage, Workshop
      • Parcel number: 142151109102016
      • Special conditions: Standard

      Construction

      Type & style
      • Home type: SingleFamily
      • Architectural style: Traditional
      • Property subtype: Single Family Residence
      Materials
      • Concrete, Plaster, Vinyl Siding
      • Foundation: Brick/Mortar
      Condition
      • Updated/Remodeled
      • New construction: No
      • Year built: 1916

      Utilities & green energy

      • Electric: Ameren
      • Sewer: Public Sewer
      • Water: Public
      • Utilities for property: Electricity Connected, Natural Gas Connected, Sewer Connected, Water Connected

      Community & HOA

      Community
      • Subdivision: Randle St
      HOA
      • Has HOA: No
      Location
      • Region: Edwardsville

      Financial & listing details

      • Price per square foot: $181/sqft
      • Tax assessed value: $262,530
      • Annual tax amount: $5,462
      • Date on market: 2/22/2026
      • Cumulative days on market: 134 days
      • Listing terms: Cash,Conventional,FHA,VA Loan
      • Ownership: Private
      • Electric utility on property: Yes

        Estimated market value

        Not available

        Estimated sales range

        Not available

        Not available

        Price history

        DateEventPrice
        7/2/2026Price change$475,000-3%$181/sqft
        Source: MARIS #26006344 Report a problem
        6/6/2026Price change$489,900-0.8%$187/sqft
        Source: MARIS #26006344 Report a problem
        4/16/2026Price change$494,000-1.2%$189/sqft
        Source: MARIS #26006344 Report a problem
        3/3/2026Price change$499,900-4.8%$191/sqft
        Source: MARIS #26006344 Report a problem
        2/22/2026Listed for sale$524,900+262%$200/sqft
        Source: MARIS #26006344 Report a problem
        6/7/2024Sold$145,000-19.4%$55/sqft
        Source: MARIS #23064572 Report a problem
        4/19/2024Pending sale$180,000$69/sqft
        Source: MARIS #23064572 Report a problem
        4/1/2024Listed for sale$180,000$69/sqft
        Source: MARIS #23064572 Report a problem
        3/8/2024Pending sale$180,000$69/sqft
        Source: MARIS #23064572 Report a problem
        3/6/2024Listed for sale$180,000-12.2%$69/sqft
        Source: MARIS #23064572 Report a problem
        2/22/2024Contingent$204,900$78/sqft
        Source: MARIS #23064572 Report a problem
        2/5/2024Listed for sale$204,900$78/sqft
        Source: MARIS #23064572 Report a problem
        1/22/2024Pending sale$204,900$78/sqft
        Source: MARIS #23064572 Report a problem
        12/15/2023Price change$204,900-8.5%$78/sqft
        Source: MARIS #23064572 Report a problem
        10/30/2023Listed for sale$224,000$86/sqft
        Source: MARIS #23064572 Report a problem

        Public tax history

        YearProperty taxesTax assessment
        2024$5,462 +7.4%$87,510 +7.8%
        2023$5,085 +99.6%$81,210 +8.2%
        2022$2,548 -1.5%$75,070 +5.4%
        2021$2,586 -0.1%$71,250 +3.2%
        2020$2,588 -1.1%$69,050 +1.7%
        2019$2,616 $67,890 +4.7%
        2018-- $64,850
        2017$4,064 +61.2%$64,850 +2.2%
        2016$2,521 $63,470 +7.9%
        2015$2,521 $58,830
        2014$2,521 $58,830
        2013$2,521 $58,830 -2.3%
        2012-- $60,240 -1.5%
        2011-- $61,130
        2010-- $61,130 +3.2%
        2009-- $59,240 +7.4%
        2007-- $55,160 +13.7%
        2005-- $48,520 +14%
        2004$2,743 +5%$42,580 +4.2%
        2003$2,613 +3.9%$40,860 +4.7%
        2002$2,515 $39,030 +4.6%
        2001-- $37,300 -3.4%
        2000$1,648 $38,630

        Find assessor info on the county website

        Monthly payment

        Est. payment

        Payment breakdown

        Explore the cost of this home by adjusting the details. Changes won't be saved.
        All calculations are estimates and provided by Zillow, Inc. for informational purposes only. Actual amounts may vary.
        HOA fees may include property taxes on listings classified as Co-Ops. Contact the listing agent and/or owner for fee details.
        Mortgage interest rates are dependent on a number of factors, including credit score, down payment, and repayment length. Interest rate data provided by Zillow Group Marketplace, Inc. as of 1/1/1970 from various mortgage lenders with which we have lead or other similar arrangements; the Estimated Payment is an average of those rates.
        See how much you could borrow to make a competitive offer.

        Climate risks

        Neighborhood: 62025

        Getting around

        62 / 100
        Somewhat Walkable
        69 / 100
        Bikeable

        Nearby schools

        GreatSchools rating
        Schools provided by the listing agent
        • Elementary: Edwardsville Dist 7
        • Middle: Edwardsville Dist 7
        • High: Edwardsville

        Source: MARIS. This data may not be complete. We recommend contacting the local school district to confirm school assignments for this home.

        A local agent can set up tours, give advice and negotiate with sellers.

        A local lender can help you make sure your offer is ready when you are.

        Browse local experts

        Similar homes

        Skip to the end of the carouselSkip to the beginning of the carousel