Luxury, comfort, and convenience come together at 725 Reading Circle in the sought-after 55+ community of The Regency at Kimberton Glen. Designed with upscale finishes and an open, flowing layout, this beautifully maintained home offers elegant main-level living paired with a vibrant, low-maintenance lifestyle.Step inside to a welcoming foyer with hardwood floors and custom millwork that lead into soaring 10-foot ceilings and open-concept main living areas. A versatile room with double doors just off the entry makes the perfect office, hobby space, or cozy den. The gourmet kitchen is a chef’s delight, featuring 42” soft-close cabinetry, quartz countertops, a spacious island with seating and storage, stainless appliances, and a light-filled breakfast area with access to the maintenance-free composite deck overlooking open space, set apart from neighbors. The adjoining family room, accented by wainscoting and a gas fireplace, is ideal for both everyday living and entertaining. A second bedroom and full bath, thoughtfully located in the front of the home, provide comfort and privacy for guests.The luxurious primary suite is a private retreat with a walk-in closet and spa-like bath complete with double vanities and a walk-in shower. Additional conveniences include a large laundry room off the garage entry, multiple closets, and pull-down attic storage in the garage. The walk-out, lower level expands the possibilities with a half bath, ample storage, and sliding doors leading to a patio. The home includes three wall mounted TV’s, ultra convenient. The community offers resort-style amenities including a clubhouse, pool, fitness center, tennis and pickleball courts, activity rooms, and a full calendar of social events. All of this is just minutes from downtown Phoenixville’s restaurants and shops, as well as convenient access to Collegeville, Malvern, Exton, and King of Prussia.
Sold for $750,000
$750,000
725 Reading Cir, Phoenixville, PA 19460
2beds
2,469sqft
Single Family Residence
Built in 2019
0.26 Acres Lot
$765,200 Zestimate®
$304/sqft
$3,619 Estimated rent
Home value
$765,200
$719,000 - $819,000
$3,619/mo
Zestimate® history
Owner options
List your home for rent
$3,619/mo
Rent Zestimate®
Find your next renter with Zillow Rental Manager. Plus, with online applications, you can quickly screen prospective tenants – for free.
$3,619/mo
Rent Zestimate®
Refinance and save
$5,189/mo
Est. payment
Refinancing to a lower rate could help reduce your monthly payments and save thousands over the life of the loan.
$5,189/mo
Est. payment
Explore your selling options
Work with a Zillow partner agent
Leverage their expertise and Zillow's premium Showcase listings to get your home seen by more buyers.
Get startedList with your own agent
Get your home in front of millions of buyers by listing it on Zillow.
Learn how to do itSell it yourself
Take full control of how buyers see your home on Zillow by listing For Sale by Owner (FSBO).
List your homeWhat's special
Gas fireplaceQuartz countertopsCustom millworkPull-down attic storageWalk-out lower levelLarge laundry roomLuxurious primary suite
Zillow last checked:
Listing updated:
Listed by:
Ann Byer 484-678-6445,
Keller Williams Real Estate -Exton
Bought with:
Sherry McCormack, RS221073L
Long & Foster Real Estate, Inc.
Source: Bright MLS,MLS#: PACT2110230
Facts & features
Interior
Bedrooms & bathrooms
- Bedrooms: 2
- Bathrooms: 3
- Full bathrooms: 2
- 1/2 bathrooms: 1
- Main level bathrooms: 2
- Main level bedrooms: 2
Rooms
- Room types: Dining Room, Primary Bedroom, Bedroom 2, Kitchen, Family Room, Study, Laundry, Primary Bathroom, Full Bath, Half Bath
Primary bedroom
- Level: Main
Bedroom 2
- Level: Main
Primary bathroom
- Level: Main
Dining room
- Level: Main
Family room
- Level: Main
Other
- Level: Main
Half bath
- Level: Lower
Kitchen
- Level: Main
Laundry
- Level: Main
Study
- Level: Main
Heating
- Forced Air, Natural Gas
Cooling
- Central Air, Electric
Appliances
- Included: Gas Water Heater
- Laundry: Main Level, Laundry Room
Features
- Bathroom - Walk-In Shower, Bathroom - Tub Shower, Breakfast Area, Ceiling Fan(s), Chair Railings, Crown Molding, Entry Level Bedroom, Family Room Off Kitchen, Open Floorplan, Eat-in Kitchen, Kitchen Island, Pantry, Primary Bath(s), Recessed Lighting, Walk-In Closet(s), Dry Wall, 9'+ Ceilings
- Flooring: Hardwood, Tile/Brick, Wood
- Basement: Partially Finished,Rear Entrance,Walk-Out Access
- Number of fireplaces: 1
- Fireplace features: Gas/Propane
Interior area
- Total structure area: 2,469
- Total interior livable area: 2,469 sqft
- Finished area above ground: 2,445
- Finished area below ground: 24
Property
Parking
- Total spaces: 2
- Parking features: Garage Faces Front, Garage Door Opener, Inside Entrance, Asphalt, Attached
- Attached garage spaces: 2
- Has uncovered spaces: Yes
- Details: Garage Sqft: 504
Accessibility
- Accessibility features: None
Features
- Levels: One
- Stories: 1
- Patio & porch: Deck, Porch, Patio
- Pool features: Community
Lot
- Size: 0.26 Acres
- Features: Adjoins - Open Space
Details
- Additional structures: Above Grade, Below Grade
- Parcel number: 26030606
- Zoning: R10
- Special conditions: Standard
Construction
Type & style
- Home type: SingleFamily
- Architectural style: Ranch/Rambler
- Property subtype: Single Family Residence
Materials
- Vinyl Siding, Stone
- Foundation: Concrete Perimeter
- Roof: Asbestos Shingle
Condition
- New construction: No
- Year built: 2019
Details
- Builder name: Toll Brothers
Utilities & green energy
- Electric: 200+ Amp Service
- Sewer: Public Sewer
- Water: Public
Community & HOA
Community
- Features: Pool
- Senior community: Yes
- Subdivision: Regency At Kimber Gl
HOA
- Has HOA: Yes
- Amenities included: Clubhouse, Common Grounds, Pool
- Services included: Common Area Maintenance, Maintenance Grounds, Snow Removal, Trash
- HOA fee: $365 monthly
- HOA name: REGENCY AT KIMBERTON GLEN HOMEOWNERS ASSN
Location
- Region: Phoenixville
- Municipality: EAST PIKELAND TWP
Financial & listing details
- Price per square foot: $304/sqft
- Tax assessed value: $369,930
- Annual tax amount: $15,072
- Date on market: 10/3/2025
- Listing agreement: Exclusive Right To Sell
- Inclusions: Refrigerator In Kitchen, Refrigerator In Garage, Washer, Dryer, 3 Wall Mounted Tv's
- Ownership: Fee Simple
Price history
| Date | Event | Price |
|---|---|---|
| 11/5/2025 | Sold | $750,000+1.5%$304/sqft |
Source:  Bright MLS #PACT2110230 Report a problem Bright MLS #PACT2110230 Report a problem | ||
| 10/14/2025 | Pending sale | $739,000$299/sqft |
Source: Bright MLS #PACT2110230 Report a problem | ||
| 10/4/2025 | Contingent | $739,000$299/sqft |
Source: Bright MLS #PACT2110230 Report a problem | ||
| 10/3/2025 | Listed for sale | $739,000+25%$299/sqft |
Source: Bright MLS #PACT2110230 Report a problem | ||
| 4/29/2021 | Sold | $591,031$239/sqft |
Source: Agent Provided Report a problem | ||
Public tax history
| Year | Property taxes | Tax assessment |
|---|---|---|
| 2025 | $14,616 +2.5% | $369,930 |
| 2024 | $14,264 +2.2% | $369,930 |
| 2023 | $13,961 +0.9% | $369,930 |
| 2022 | $13,839 +0.9% | $369,930 |
| 2021 | $13,721 +153.7% | $369,930 |
| 2020 | $5,408 +480.1% | $369,930 +1301.8% |
| 2019 | $932 | $26,390 |
Find assessor info on the county website
Neighborhood: 19460
Nearby homes
- $1,022,6002 bd3 ba4.5k sqft727 Reading Cir, Phoenixville, PA 19460Off Market
- $43,17024.34 Acres1039 Mowere Rd, Phoenixville, PA 19460Off Market
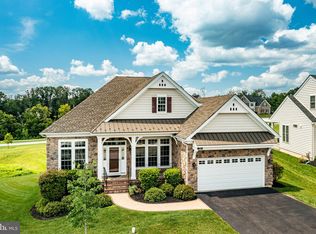
- $849,0003 bd3 ba3.4k sqft723 Reading Cir, Phoenixville, PA 19460Sold
- $891,4003 bd4 ba3.9k sqft729 Reading Cir, Phoenixville, PA 19460Off Market
- $716,5002 bd2 ba2.3k sqft726 Reading Cir, Phoenixville, PA 19460Off Market
- $882,8003 bd3 ba2.5k sqft721 Reading Cir, Phoenixville, PA 19460Off Market
- $857,9004 bd4 ba3.4k sqft902 Ferrous St, Phoenixville, PA 19460Off Market
- $719,5003 bd2 ba2.3k sqft728 Reading Cir, Phoenixville, PA 19460Off Market
Nearby schools
GreatSchools rating
- NAPhoenixville Early Learning CenterGrades: K-1Distance: 2 mi
- 6/10Phoenixville Area Middle SchoolGrades: 6-8Distance: 2.1 mi
- 8/10Phoenixville Area High SchoolGrades: 9-12Distance: 2.1 mi
Schools provided by the listing agent
- District: Phoenixville Area
Source: Bright MLS. This data may not be complete. We recommend contacting the local school district to confirm school assignments for this home.
Get a cash offer in 3 minutes
Find out how much your home could sell for in as little as 3 minutes with a no-obligation cash offer.
Estimated market value
$765,200
Get a cash offer in 3 minutes
Find out how much your home could sell for in as little as 3 minutes with a no-obligation cash offer.
Estimated market value
$765,200
- Pennsylvania
- Chester County
- Phoenixville
- 19460
- 725 Reading Cir
Nearby cities
Nearby neighborhoods
Nearby zip codes
Other Phoenixville Topics
