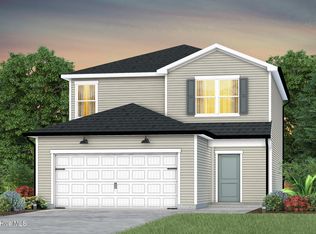
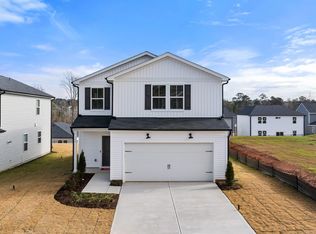
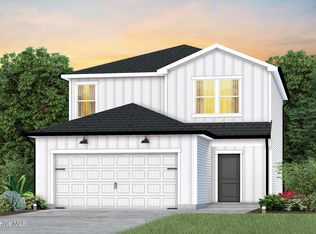
Discover the Whimbrel at Westford, a striking new home in Sanford, NC, featuring a thoughtful open layout designed for modern living. This spacious 5-bed, 3-bath, ~2,670 sq ft home offers flexible living spaces including a ground-floor flex room ideal for a home office or formal living area, a large second-story loft perfect for media or play, and a beautifully appointed kitchen with a central island for gatherings and entertaining. Enjoy desirable features like quartz countertops, ample storage, and connected indoor-outdoor living with a patio space. With multiple bedrooms, generous living areas, and modern finishes, this home blends comfort with functional design to meet today's lifestyle needs. Prime central North Carolina location: Sanford provides convenient access to key employment and travel hubs. Raleigh-Durham International Airport (RDU) is approximately 44 miles to the north, making trips and business travel easy. Fort Bragg is roughly 30 miles southwest. Located minutes from Downtown Sanford's shops and dining, this home offers both community charm and regional connectivity. Your new beginning starts here!
Sold for $339,990
$339,990
725 Richardson Dr, Sanford, NC 27330
5beds
2,670sqft
Single Family Residence, Residential
Built in 2025
6,098 Square Feet Lot
$336,700 Zestimate®
$127/sqft
$2,422 Estimated rent
Home value
$336,700
$279,000 - $407,000
$2,422/mo
Zestimate® history
Owner options
List your home for rent
$2,422/mo
Rent Zestimate®
Find your next renter with Zillow Rental Manager. Plus, with online applications, you can quickly screen prospective tenants – for free.
$2,422/mo
Rent Zestimate®
Refinance and save
$2,191/mo
Est. payment
Refinancing to a lower rate could help reduce your monthly payments and save thousands over the life of the loan.
$2,191/mo
Est. payment
Explore your selling options
Work with a Zillow partner agent
Leverage their expertise and Zillow's premium Showcase listings to get your home seen by more buyers.
Get startedList with your own agent
Get your home in front of millions of buyers by listing it on Zillow.
Learn how to do itSell it yourself
Take full control of how buyers see your home on Zillow by listing For Sale by Owner (FSBO).
List your homeWhat's special
Zillow last checked:
Listing updated:
Listed by:
Alex Lilly 919-816-1103,
Pulte Home Company LLC
Bought with:
Trish Dare, 285265
Keller Williams Legacy
Source: Doorify MLS,MLS#: 10121486
Facts & features
Interior
Bedrooms & bathrooms
- Bedrooms: 5
- Bathrooms: 3
- Full bathrooms: 3
Heating
- Electric, ENERGY STAR Qualified Equipment, Heat Pump
Cooling
- Dual, ENERGY STAR Qualified Equipment, Zoned
Appliances
- Included: Dishwasher, Disposal, ENERGY STAR Qualified Appliances, ENERGY STAR Qualified Dishwasher, ENERGY STAR Qualified Water Heater, Exhaust Fan, Free-Standing Gas Oven, Free-Standing Gas Range, Free-Standing Refrigerator, Gas Cooktop, Gas Oven, Gas Range, Gas Water Heater, Ice Maker, Microwave, Plumbed For Ice Maker, Range, Refrigerator, Self Cleaning Oven, Smart Appliance(s), Stainless Steel Appliance(s), Tankless Water Heater, Vented Exhaust Fan, Water Heater
- Laundry: Electric Dryer Hookup, Inside, Laundry Room, Washer Hookup
Features
- Bathtub/Shower Combination, Double Vanity, Granite Counters, High Speed Internet, Kitchen Island, Kitchen/Dining Room Combination, Living/Dining Room Combination, Open Floorplan, Pantry, Master Downstairs, Quartz Counters, Smart Thermostat, Smooth Ceilings, Walk-In Closet(s), Walk-In Shower, WaterSense Fixture(s)
- Flooring: Carpet, Vinyl
- Doors: Sliding Doors
- Windows: Blinds, Double Pane Windows, Insulated Windows, Screens, Window Coverings
- Common walls with other units/homes: No Common Walls
Interior area
- Total structure area: 2,670
- Total interior livable area: 2,670 sqft
- Finished area above ground: 2,670
- Finished area below ground: 0
Property
Parking
- Total spaces: 2
- Parking features: Attached, Concrete, Driveway, Garage, Garage Door Opener, Garage Faces Front, Paved
- Attached garage spaces: 2
Features
- Levels: Two
- Stories: 2
- Patio & porch: Patio
- Exterior features: Lighting, Rain Gutters, Smart Camera(s)/Recording
- Has view: Yes
Lot
- Size: 6,098 Square Feet
- Features: Back Yard, Landscaped
Details
- Parcel number: 00000
- Special conditions: Standard
Construction
Type & style
- Home type: SingleFamily
- Architectural style: Traditional
- Property subtype: Single Family Residence, Residential
Materials
- Batts Insulation, Blown-In Insulation, Radiant Barrier, Vinyl Siding
- Foundation: Slab
- Roof: Shingle
Condition
- New construction: Yes
- Year built: 2025
- Major remodel year: 2025
Utilities & green energy
- Sewer: Public Sewer
- Water: Public
- Utilities for property: Cable Available, Cable Connected, Electricity Available, Electricity Connected, Water Available, Water Connected
Community & HOA
Community
- Features: Park, Playground, Sidewalks, Street Lights
- Subdivision: Westford
HOA
- Has HOA: Yes
- Amenities included: Cable TV, Dog Park, Maintenance, Maintenance Grounds, Playground
- Services included: Cable TV, Internet, Maintenance Grounds, Road Maintenance, Storm Water Maintenance
- HOA fee: $143 monthly
Location
- Region: Sanford
Financial & listing details
- Price per square foot: $127/sqft
- Date on market: 9/12/2025
Price history
| Date | Event | Price |
|---|---|---|
| 3/23/2026 | Sold | $339,990$127/sqft |
Source:  Doorify MLS #10121486 Report a problem Doorify MLS #10121486 Report a problem | ||
| 2/23/2026 | Pending sale | $339,990-11.7%$127/sqft |
Source: Doorify MLS #10121486 Report a problem | ||
| 2/20/2026 | Price change | $384,990+13.2%$144/sqft |
Source:  Centex Report a problem Centex Report a problem | ||
| 2/12/2026 | Price change | $339,990-4.2%$127/sqft |
Source: Doorify MLS #10121486 Report a problem | ||
| 1/23/2026 | Price change | $354,990-9%$133/sqft |
Source: Doorify MLS #10121486 Report a problem | ||
| 11/22/2025 | Price change | $389,990-0.4%$146/sqft |
Source: Centex Report a problem | ||
| 11/20/2025 | Price change | $391,510+0.4%$147/sqft |
Source: Centex Report a problem | ||
| 11/7/2025 | Price change | $389,990-8.2%$146/sqft |
Source:  Hive MLS #100539225 Report a problem Hive MLS #100539225 Report a problem | ||
| 11/2/2025 | Price change | $424,780+8.9%$159/sqft |
Source: Hive MLS #100539225 Report a problem | ||
| 10/10/2025 | Price change | $389,990-8.2%$146/sqft |
Source: Centex Report a problem | ||
| 8/28/2025 | Price change | $424,780+10.3%$159/sqft |
Source: Centex Report a problem | ||
| 8/21/2025 | Price change | $384,990$144/sqft |
Source: Centex Report a problem | ||
| 7/8/2025 | Listed for sale | -- |
Source: Centex Report a problem | ||
Public tax history
Tax history is unavailable.
Neighborhood: 27330
Nearby homes
- $279,9904 bd3 ba2k sqft339 Scottsdale Dr, Sanford, NC 27330Sold
- $299,9903 bd3 ba1.9k sqft344 Scottsdale Dr, Sanford, NC 27330Sold
- $831,7004 bd3 ba4.4k sqft1615 Carthage St, Sanford, NC 27330Off Market
- $362,8904 bd3 ba2k sqft348 Scottsdale Dr, Sanford, NC 27330Sold
- $335,5004 bd2 ba2.8k sqft621 Gloucester Dr, Sanford, NC 27330Off Market
- $362,8904 bd3 ba2k sqft384 Scottsdale Dr, Sanford, NC 27330Sold
- $299,9903 bd3 ba1.9k sqft323 Scottsdale Dr, Sanford, NC 27330New Construction
- $327,0004 bd3 ba1.9k sqft347 Scottsdale Dr, Sanford, NC 27330Off Market
Nearby schools
GreatSchools rating
- 5/10J R Ingram Jr Elementary SchoolGrades: K-5Distance: 1.1 mi
- 7/10Sanlee Middle SchoolGrades: 6-8Distance: 1.4 mi
- 3/10Southern Lee High SchoolGrades: 9-12Distance: 1.5 mi
Schools provided by the listing agent
- Elementary: Lee - JR Ingram
- Middle: Lee - SanLee
- High: Lee - Southern Lee High
Source: Doorify MLS. This data may not be complete. We recommend contacting the local school district to confirm school assignments for this home.


Get pre-qualified for a loan
At Zillow Home Loans, we can pre-qualify you in as little as 5 minutes with no impact to your credit score.An equal housing lender. NMLS #10287.
Sell for more on Zillow
Get a Zillow Showcase℠ listing at no additional cost and you could sell for .
$336,700
2% more
+$6,734
With Zillow Showcase(estimated)
$343,434
- North Carolina
- Lee County
- Sanford
- 27330
- 725 Richardson Dr
Nearby cities
Nearby neighborhoods
Nearby zip codes
Other Sanford Topics
