INCREDIBLE BUYER INCENTIVES: $6,000 MORTGAGE CONCESSION. Opendoor Home Loans will contribute up to $6,000 towards a permanent interest rate buy-down if you finance with Opendoor Home Loans LLC.
725 Ridgecrest Dr is a one-story Irving ranch-style home set on a cul-de-sac lot. The kitchen features white cabinetry, stainless steel appliances, dark countertops, and generous counter space for meal preparation. The main living room centers on a fireplace and connects to additional living and dining areas with vaulted beamed ceilings and tile and wood flooring throughout. Multiple bedrooms provide flexible layout options, and the bathrooms include a soaking tub with a separate tiled shower and vanity storage. Outside, a fully fenced backyard with mature shade trees offers open space for outdoor use, while a covered carport adds convenient parking. Clean interior finishes complete this well-maintained residence with practical amenities throughout. This home has been virtually staged to illustrate its potential. Home comes with a 100-Day Home Warranty.
For sale
Price cut: $8K (10/1)
$359,000
725 Ridgecrest Dr, Irving, TX 75060
4beds
2,732sqft
Single Family Residence
Built in 1959
10,541 Square Feet Lot
$-- Zestimate®
$131/sqft
$-- HOA
What's special
Stainless steel appliancesCul-de-sac lotVaulted beamed ceilingsDark countertopsClean interior finishesKitchen features white cabinetryVanity storage
- 76 days
- 561
- 31
Zillow last checked:
Listing updated:
Listed by:
Amber Broadway 0618409 480-462-5392,
Opendoor Brokerage, LLC 480-462-5392
Source: NTREIS,MLS#: 21334790
Facts & features
Interior
Bedrooms & bathrooms
- Bedrooms: 4
- Bathrooms: 3
- Full bathrooms: 2
- 1/2 bathrooms: 1
Primary bedroom
- Level: First
- Dimensions: 20 x 14
Living room
- Level: First
- Dimensions: 23 x 16
Heating
- Central
Cooling
- Central Air, Gas
Features
- Other
- Flooring: Laminate
- Has basement: No
- Number of fireplaces: 1
- Fireplace features: Wood Burning
Interior area
- Total interior livable area: 2,732 sqft
Video & virtual tour
Property
Parking
- Total spaces: 2
- Parking features: Driveway, Garage
- Attached garage spaces: 2
Features
- Levels: One
- Stories: 1
- Patio & porch: Front Porch, Patio
- Pool features: None
- Fencing: Fenced
Lot
- Size: 10,541 Square Feet
- Features: Cul-De-Sac
Details
- Parcel number: 32276500010080000
Construction
Type & style
- Home type: SingleFamily
- Architectural style: Detached
- Property subtype: Single Family Residence
Materials
- Brick
- Foundation: Slab
Condition
- Resale
- Year built: 1959
Utilities & green energy
- Water: Public
- Utilities for property: Water Available
Community & HOA
Community
- Subdivision: Lynne Park 01
HOA
- Has HOA: No
Location
- Region: Irving
Financial & listing details
- Price per square foot: $131/sqft
- Tax assessed value: $360,360
- Annual tax amount: $7,708
- Date on market: 7/17/2026
- Cumulative days on market: 75 days
- Listing terms: Cash,Conventional,FHA,VA Loan
- Exclusions: Security system does not convey. Kwikset lock replaced at close.
Estimated market value
Not available
Estimated sales range
Not available
Not available
Price history
| Date | Event | Price |
|---|---|---|
| 10/1/2026 | Price change | $359,000-2.2%$131/sqft |
Source: NTREIS #21334790 Report a problem | ||
| 9/10/2026 | Price change | $367,000-1.1%$134/sqft |
Source: NTREIS #21334790 Report a problem | ||
| 8/27/2026 | Price change | $371,000-1.1%$136/sqft |
Source: NTREIS #21334790 Report a problem | ||
| 7/17/2026 | Listed for sale | $375,000+15.4%$137/sqft |
Source: NTREIS #21334790 Report a problem | ||
| 7/20/2021 | Listing removed | -- |
Source: Zillow Rental Manager Report a problem | ||
| 6/2/2021 | Listed for rent | $2,700$1/sqft |
Source: Zillow Rental Manager Report a problem | ||
| 5/26/2021 | Listing removed | -- |
Source:  Coldwell Banker Apex, Realtors Report a problem Coldwell Banker Apex, Realtors Report a problem | ||
| 4/14/2021 | Price change | $325,000-7.1%$119/sqft |
Source: NTREIS #14530929 Report a problem | ||
| 3/18/2021 | Listed for sale | $350,000+32.1%$128/sqft |
Source: NTREIS #14530929 Report a problem | ||
| 7/17/2019 | Sold | -- |
Source: Agent Provided Report a problem | ||
| 6/26/2019 | Pending sale | $265,000$97/sqft |
Source: Coldwell Banker Apex Realtors #14070617 Report a problem | ||
| 5/31/2019 | Price change | $265,000-3.6%$97/sqft |
Source: Coldwell Banker Apex Realtors #14070617 Report a problem | ||
| 5/18/2019 | Price change | $275,000-3.5%$101/sqft |
Source: Coldwell Banker Apex Realtors #14070617 Report a problem | ||
| 4/19/2019 | Listed for sale | $285,000$104/sqft |
Source: Coldwell Banker Apex, REALTORS #14070617 Report a problem | ||
Public tax history
| Year | Property taxes | Tax assessment |
|---|---|---|
| 2025 | $3,745 +10.1% | $360,360 |
| 2024 | $3,401 +8.8% | $360,360 |
| 2023 | $3,126 +6.8% | $360,360 +27.7% |
| 2022 | $2,928 +6.2% | $282,210 +15.5% |
| 2021 | $2,757 -1.9% | $244,340 |
| 2020 | $2,810 +310.8% | $244,340 +68.3% |
| 2019 | $684 +19.1% | $145,220 |
| 2018 | $574 -66.2% | $145,220 |
| 2017 | $1,699 +13.2% | $145,220 +35.8% |
| 2016 | $1,502 +15.2% | $106,950 |
| 2015 | $1,304 | $106,950 +14.8% |
| 2014 | $1,304 | $93,180 |
| 2013 | -- | -- |
| 2012 | -- | -- |
| 2011 | -- | -- |
| 2010 | -- | -- |
| 2009 | -- | -- |
| 2008 | -- | -- |
| 2007 | -- | -- |
| 2005 | -- | -- |
| 2004 | -- | -- |
| 2003 | -- | -- |
| 2002 | -- | -- |
| 2001 | -- | -- |
Find assessor info on the county website
Monthly payment
Est. payment
Payment breakdown
Explore the cost of this home by adjusting the details. Changes won't be saved.Climate risks
Neighborhood: Trinity View
Nearby schools
Schools provided by the listing agent
- Elementary: Schulze
- Middle: Bowie
- High: Nimitz
- District: Irving ISD
Source: NTREIS. This data may not be complete. We recommend contacting the local school district to confirm school assignments for this home.
Similar homes
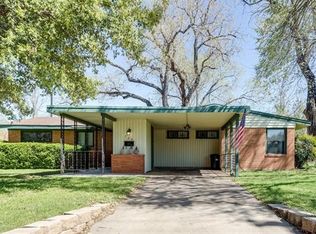
- $349,9004 bd2 ba1.5k sqft2109 Normandy Dr, Irving, TX 75060For Sale
 MLS ID #21400691, Amy Lane. NTREIS
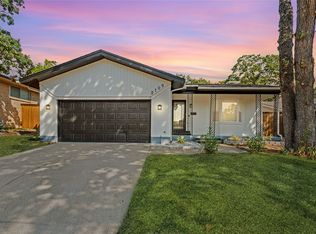
 - $369,0003 bd2 ba1.6k sqft717 Van Horn Dr, Irving, TX 75060For Sale
 MLS ID #21245025, Nick Good. NTREIS
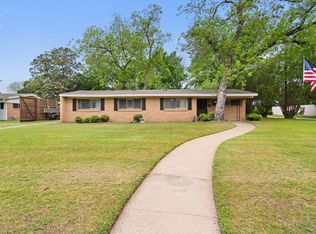
 - $349,9004 bd2 ba1.4k sqft1102 Ash St, Irving, TX 75060For Sale
 MLS ID #21352538, Jessica Solis. NTREIS
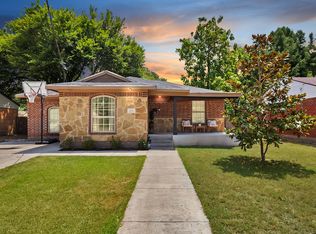
 - $350,0003 bd2 ba1.4k sqft216 Old Hickory Dr, Irving, TX 75060For Sale
 MLS ID #21381392, Amanda Ryan. NTREIS
