Imagine having your own concierge service to handle everyday life maintenance so you can enjoy everyday life! Need a picture hung? Dinner reservations made? A package wrapped and shipped? You will love being part of the Riverfront Place community which also includes lawn care, snow removal, a 2 car underground heated garage, two gyms, gathering rooms, all utilities except OPPD and much more. Enjoy this luxurious and impeccably updated 3-bedroom, 3-bathroom condominium boasting 2,694 finished square ft. From the moment you step inside, you're greeted by the warmth and elegance of White Oak hardwood floors that span the main and second levels accentuating the open-concept design and creating a bright, airy ambiance. The chef’s kitchen features newer quartz waterfall countertops, a stylish new backsplash, and ample cabinetry. Outdoor access on every level with walkability to the Old Market, Riverfront, Concerts, the CWS and downtown’s best dining, entertainment, and cultural attractions.
Sold for $679,000
$679,000
725 Riverfront Dr, Omaha, NE 68102
3beds
2,664sqft
Condominium
Built in 2005
-- sqft lot
$693,100 Zestimate®
$255/sqft
$3,265 Estimated rent
Home value
$693,100
$638,000 - $749,000
$3,265/mo
Zestimate® history
Owner options
List your home for rent
$3,265/mo
Rent Zestimate®
Find your next renter with Zillow Rental Manager. Plus, with online applications, you can quickly screen prospective tenants – for free.
$3,265/mo
Rent Zestimate®
Refinance and save
$5,605/mo
Est. payment
Refinancing to a lower rate could help reduce your monthly payments and save thousands over the life of the loan.
$5,605/mo
Est. payment
Explore your selling options
Work with a Zillow partner agent
Leverage their expertise and Zillow's premium Showcase listings to get your home seen by more buyers.
Get startedList with your own agent
Get your home in front of millions of buyers by listing it on Zillow.
Learn how to do itSell it yourself
Take full control of how buyers see your home on Zillow by listing For Sale by Owner (FSBO).
List your homeWhat's special
Lawn careSnow removalOpen-concept designWhite oak hardwood floorsStylish new backsplashNewer quartz waterfall countertops
Zillow last checked:
Listing updated:
Listed by:
Bill Swanson 402-679-6566,
BHHS Ambassador Real Estate
Bought with:
Justin R Gomez, 20210630
Redfin Corporation
Source: GPRMLS,MLS#: 22521199
Facts & features
Interior
Bedrooms & bathrooms
- Bedrooms: 3
- Bathrooms: 3
- Full bathrooms: 1
- 1/2 bathrooms: 2
- Main level bathrooms: 1
Primary bedroom
- Features: Wood Floor, Window Covering, 9'+ Ceiling, Balcony/Deck, Walk-In Closet(s)
- Level: Second
- Area: 225.4
- Dimensions: 16.1 x 14
Bedroom 2
- Features: Wood Floor, Window Covering, 9'+ Ceiling
- Level: Second
- Area: 100.6
- Dimensions: 10.06 x 10
Bedroom 3
- Level: Third
Primary bathroom
- Features: Full, Shower, Double Sinks
Family room
- Features: Wall/Wall Carpeting, Window Covering, Cath./Vaulted Ceiling, Ceiling Fan(s), Balcony/Deck
- Level: Third
- Area: 305.11
- Dimensions: 19.01 x 16.05
Kitchen
- Features: Wood Floor, Window Covering, 9'+ Ceiling, Dining Area
- Level: Main
- Area: 160.56
- Dimensions: 20.07 x 8
Heating
- Electric, Heat Pump
Cooling
- Heat Pump
Appliances
- Included: Range, Refrigerator, Washer, Dishwasher, Dryer, Disposal, Wine Refrigerator, Cooktop
Features
- High Ceilings
- Flooring: Wood, Carpet, Ceramic Tile
- Windows: Window Coverings
- Has basement: No
- Number of fireplaces: 1
- Fireplace features: Direct-Vent Gas Fire, Great Room
Interior area
- Total structure area: 2,664
- Total interior livable area: 2,664 sqft
- Finished area above ground: 2,664
- Finished area below ground: 0
Property
Parking
- Total spaces: 2
- Parking features: Underground
- Garage spaces: 2
Features
- Levels: Other
- Patio & porch: Patio, Covered Deck
- Fencing: Full,Iron
Lot
- Size: 4,356 Square Feet
- Features: City Lot
Details
- Additional structures: Shed(s)
- Parcel number: 2118612801
Construction
Type & style
- Home type: Condo
- Property subtype: Condominium
- Attached to another structure: Yes
Materials
- Brick/Other
- Foundation: Concrete Perimeter
- Roof: Flat,Built-Up
Condition
- Not New and NOT a Model
- New construction: No
- Year built: 2005
Utilities & green energy
- Sewer: Public Sewer
- Water: Public
- Utilities for property: Electricity Available, Natural Gas Available, Water Available, Sewer Available
Community & HOA
Community
- Subdivision: RIVERFRONT PLACE
HOA
- Has HOA: Yes
- Services included: Snow Removal, Common Area Maintenance, Trash
- HOA fee: $1,024 monthly
- HOA name: Riverfront Home Owners
Location
- Region: Omaha
Financial & listing details
- Price per square foot: $255/sqft
- Tax assessed value: $659,800
- Annual tax amount: $8,297
- Date on market: 7/29/2025
- Listing terms: Conventional,Cash
- Ownership: Condominium
- Electric utility on property: Yes
Price history
| Date | Event | Price |
|---|---|---|
| 10/24/2025 | Sold | $679,000-3%$255/sqft |
Source:  GPRMLS #22521199 Report a problem GPRMLS #22521199 Report a problem | ||
| 9/15/2025 | Pending sale | $699,999$263/sqft |
Source: GPRMLS #22521199 Report a problem | ||
| 7/29/2025 | Price change | $699,999-5.3%$263/sqft |
Source: GPRMLS #22521199 Report a problem | ||
| 6/27/2025 | Price change | $739,500-0.7%$278/sqft |
Source: GPRMLS #22513675 Report a problem | ||
| 6/1/2025 | Price change | $745,000-3.1%$280/sqft |
Source: GPRMLS #22513675 Report a problem | ||
| 5/21/2025 | Listed for sale | $769,000+39.8%$289/sqft |
Source: GPRMLS #22513675 Report a problem | ||
| 9/10/2021 | Sold | $550,000$206/sqft |
Source: GPRMLS #22111157 Report a problem | ||
| 7/27/2021 | Pending sale | $550,000$206/sqft |
Source: GPRMLS #22111157 Report a problem | ||
| 7/22/2021 | Listed for sale | $550,000$206/sqft |
Source: GPRMLS #22111157 Report a problem | ||
| 5/30/2021 | Pending sale | $550,000$206/sqft |
Source: GPRMLS #22111157 Report a problem | ||
| 5/25/2021 | Listed for sale | $550,000+31.6%$206/sqft |
Source: GPRMLS #22111157 Report a problem | ||
| 7/27/2018 | Sold | $418,000$157/sqft |
Source: Public Record Report a problem | ||
Public tax history
| Year | Property taxes | Tax assessment |
|---|---|---|
| 2025 | $11,032 +33% | $659,800 +28.6% |
| 2024 | $8,297 -23.4% | $513,100 |
| 2023 | $10,825 -1.2% | $513,100 |
| 2022 | $10,953 +31.3% | $513,100 +30.2% |
| 2021 | $8,341 -1.1% | $394,100 |
| 2020 | $8,437 | $394,100 |
Find assessor info on the county website
Neighborhood: 68102
Nearby homes
- $580,0002 bd3 ba2.1k sqft723 Riverfront Dr, Omaha, NE 68102Sold

- $750,0002 bd4 ba2.6k sqft729 Riverfront Dr, Omaha, NE 68102Sold

- $585,0002 bd3 ba2k sqft737 Riverfront Dr, Omaha, NE 68102Sold
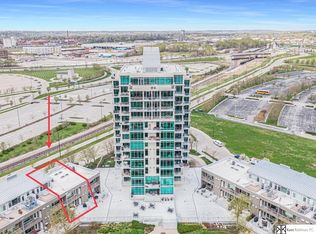
- $575,0002 bd3 ba2k sqft739 Riverfront Dr, Omaha, NE 68102Sold
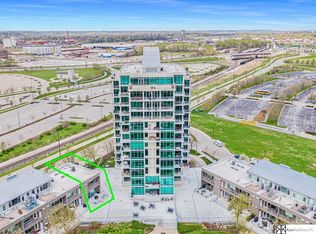
- $493,4002 bd3 ba2.1k sqft535 Riverfront Plz, Omaha, NE 68102Off Market
- $326,2002 bd2 ba2k sqft537 Riverfront Plz #8, Omaha, NE 68102Off Market
- $--2 bd3 ba2.6k sqft733 Riverfront Dr, Omaha, NE 68102Off Market
- $---- bd-- ba-- sqft731 Riverfront Dr, Omaha, NE 68102Off Market
Nearby schools
GreatSchools rating
- 3/10Kellom Elementary SchoolGrades: PK-6Distance: 1.1 mi
- 4/10Lewis & Clark Middle SchoolGrades: 6-8Distance: 5.1 mi
- 5/10Central High SchoolGrades: 9-12Distance: 1 mi
Schools provided by the listing agent
- Elementary: Kellom
- Middle: Lewis and Clark
- High: Central
- District: Omaha
Source: GPRMLS. This data may not be complete. We recommend contacting the local school district to confirm school assignments for this home.


Get pre-qualified for a loan
At Zillow Home Loans, we can pre-qualify you in as little as 5 minutes with no impact to your credit score.An equal housing lender. NMLS #10287.
Sell for more on Zillow
Get a Zillow Showcase℠ listing at no additional cost and you could sell for .
$693,100
2% more
+$13,862
With Zillow Showcase(estimated)
$706,962
- Nebraska
- Douglas County
- Omaha
- 68102
- 725 Riverfront Dr
Nearby cities
Nearby neighborhoods
Nearby zip codes
Other Omaha Topics
