Skip main navigation
Off market
  • $318,400

    725 Robert Frost Dr #725, Branford, CT 06405

    2beds
    1,394sqft
    Condo
    Built in 1985
    -- sqft lot
    $318,400 Zestimate®
    $228/sqft
    $3,579 Estimated rent

    Home value

    $318,400

    $299,000 - $341,000

    $3,579/mo

    Zestimate® history
    Loading
    Loading...

    Owner options

    List your home for rent

    $3,579/mo

    Rent Zestimate®

    Find your next renter with Zillow Rental Manager. Plus, with online applications, you can quickly screen prospective tenants – for free.

    Learn more

    $3,579/mo

    Rent Zestimate®

    Refinance and save

    $2,546/mo

    Est. payment

    Refinancing to a lower rate could help reduce your monthly payments and save thousands over the life of the loan.

    See today's rates

    $2,546/mo

    Est. payment

    Explore your selling options

    Work with a Zillow partner agent

    Leverage their expertise and Zillow's premium Showcase listings to get your home seen by more buyers.

    Get started

    List with your own agent

    Get your home in front of millions of buyers by listing it on Zillow.

    Learn how to do it

    Sell it yourself

    Take full control of how buyers see your home on Zillow by listing For Sale by Owner (FSBO).

    List your home

    What's special

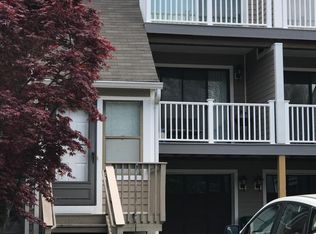
    Ok ..This is it! Move-In ready 2 BR Tri-Level Townhouse featuring a remodeled kitchen with granite counters, under-mount sink, and beautiful tiled backsplash. Bathrooms updated and remodeled. Large combination Living/Dining area with slider to deck large enough to entertain on or just enjoy the spectacular sunsets with views over park-like grounds below from this uniquely positioned unit! Master Bedroom reconfigured for a huge walk-in closet with built-in shelves. Finished lower level with fireplace is at grade and can act as a family room, office, or a third bedroom. Lower level laundry room with washer/dryer included and plumbed ready for a 3rd bathroom. Quality updates include new windows, sliders, and doors throughout (with a transferable warranty), Newer gas furnace, gas hot water heater complete this highly energy-efficient unit. All new vinyl siding, Trex decking, and vinyl railings make this truly no maintenance. The GREENS includes resort grade Olympic size pool, separate kiddie pool, clubhouse, Tennis courts, and children's playground. Set up your showing today!

    This property is not currently displayed as for sale or rent on Zillow. This may be different from what's on other websites or public sources.

    Facts & features

    Interior

    Bedrooms & bathrooms
    • Bedrooms: 2
    • Bathrooms: 2
    • Full bathrooms: 1
    • 1/2 bathrooms: 1
    Heating
    • Forced air, Gas
    Cooling
    • Central
    Appliances
    • Included: Dryer, Microwave, Range / Oven, Refrigerator, Washer
    • Laundry: Lower Level, Washer & Dryer located in lower level
    Features
    • Cable - Available, Auto Garage Door Opener
    • Doors: Storm Door(s)
    • Windows: Storm Window(s), Thermopane Windows
    • Basement: Partially Finished, Full, Heated, Garage Access
    Interior area
    • Total interior livable area: 1,394 sqft

    Property

    Parking
    • Total spaces: 1
    • Parking features: Garage - Attached
    Features
    • Entry level: 1
    • Patio & porch: Deck
    • Exterior features: Vinyl, Cement / Concrete
    • Pool features: Pool House, Indoor
    • Waterfront features: Not Applicable
    Lot
    • Features: Level
    Details
    • Parcel number: 1059839
    • Zoning: PUD

    Construction

    Type & style
    • Home type: Condo
    Condition
    • Year built: 1985

    Utilities & green energy

    • Sewer: Public Sewer
    • Water: Public Water Connected

    Community & HOA

    Community
    • Security: Security System
    HOA
    • Has HOA: Yes
    • Amenities included: Clubhouse, Pool, Tennis Court(s), Basketball Court, Playground, Guest Parking
    • Services included: Snow Removal, Trash, Maintenance Grounds, Water, Road Maintenance, Tennis, Pool Service, Club House, Property Management
    • HOA fee: $239 monthly
    Location
    • Region: Branford

    Financial & listing details

    • Price per square foot: $228/sqft
    • Total actual rent: 159900

    Price history

    DateEventPrice
    12/2/2019Sold$159,000$114/sqft
    Source: Smart MLS #170233741 Report a problem

    Public tax history

    Tax history is unavailable.

    Neighborhood: 06405

    Nearby schools

    GreatSchools rating
    Schools provided by the listing agent
    • High: Branford

    Source: The MLS. This data may not be complete. We recommend contacting the local school district to confirm school assignments for this home.

    Get pre-qualified for a loan
    At Zillow Home Loans, we can pre-qualify you in as little as 5 minutes with no impact to your credit score.

    An equal housing lender. NMLS #10287.

    Sell for more on Zillow
    Get a Zillow Showcase℠ listing at no additional cost and you could sell for .
    $318,400
    2% more
    +$6,368
    With Zillow Showcase(estimated)
    $324,768
