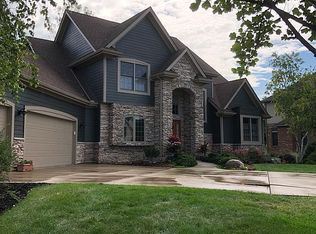
Welcome to 725 Rosecrest Road, Tipp City, Ohio – a luxurious retreat in Hampton Woods! This exquisite 5-bedroom, 4.5-bathroom residence boasts unparalleled high-end features and upgrades, creating an ambiance of sophistication and comfort. Situated on a private cul-de-sac, this two-story home offers the perfect blend of in-town convenience and secluded privacy.
Upon entering, you are greeted by an elegant foyer that sets the tone for the home's grandeur. The main level features a formal dining room and living room, providing the ideal space for entertaining guests or hosting intimate gatherings. The heart of the home is the gourmet kitchen, showcasing a 5-burner gas cooktop on the island, granite countertops, double oven, custom cabinetry, and top-of-the-line appliances. The adjacent eat-in kitchen seamlessly flows into the family room, creating an open and inviting atmosphere.
This residence is designed for modern living with a dedicated office and loft space, offering flexibility for remote work or additional recreational areas. The expansive primary suite includes a massive jetted tub, double sinks, and ample storage, providing a luxurious retreat. Four additional bedrooms ensure ample space for family and guests.
The full finished basement is a true entertainment haven, featuring daylight windows, a workout room, playroom, media room, and a full bar. A bedroom with a double sink full bath adds convenience and versatility to the lower level, while generous storage spaces cater to practical needs.
Notable features include a whole-house vacuum system, butler's pantry, walk-in pantry, whole-house stereo, lighted under-cabinet lighting, and an irrigation system. The seamless integration of technology and thoughtful design details enhances the overall living experience.
Enjoy the outdoors in your well-appointed lot, surrounded by mature landscaping. This home embodies luxury and functionality. Welcome home to 725 Rosecrest Road!
Sold for $480,000
Street View
Tax assessed value
$480,000
725 Rosecrest Rd, Tipp City, OH 45371
5beds
3,650sqft
Single Family Residence
Built in 2001
0.6 Acres Lot
$616,700 Zestimate®
$132/sqft
$3,745 Estimated rent
Home value
$616,700
$580,000 - $654,000
$3,745/mo
Zestimate® history
Owner options
List your home for rent
$3,745/mo
Rent Zestimate®
Find your next renter with Zillow Rental Manager. Plus, with online applications, you can quickly screen prospective tenants – for free.
$3,745/mo
Rent Zestimate®
Refinance and save
$2,970/mo
Est. payment
Refinancing to a lower rate could help reduce your monthly payments and save thousands over the life of the loan.
$2,970/mo
Est. payment
Explore your selling options
Work with a Zillow partner agent
Leverage their expertise and Zillow's premium Showcase listings to get your home seen by more buyers.
Get startedList with your own agent
Get your home in front of millions of buyers by listing it on Zillow.
Learn how to do itSell it yourself
Take full control of how buyers see your home on Zillow by listing For Sale by Owner (FSBO).
List your homeWhat's special
Zillow last checked:
Listing updated:
Listed by:
Kyle Savoie (937)365-0000,
937 Realty
Bought with:
Curtis Mumma, 2002009247
Mumma Realty
Source: DABR MLS,MLS#: 901523 Originating MLS: Dayton Area Board of REALTORS
Originating MLS: Dayton Area Board of REALTORSFacts & features
Interior
Bedrooms & bathrooms
- Bedrooms: 5
- Bathrooms: 5
- Full bathrooms: 4
- 1/2 bathrooms: 1
- Main level bathrooms: 2
Primary bedroom
- Level: Main
- Dimensions: 19 x 14
Bedroom
- Level: Second
- Dimensions: 16 x 13
Bedroom
- Level: Second
- Dimensions: 13 x 12
Bedroom
- Level: Second
- Dimensions: 13 x 12
Bedroom
- Level: Basement
- Dimensions: 13 x 12
Breakfast room nook
- Level: Main
- Dimensions: 22 x 10
Dining room
- Level: Main
- Dimensions: 14 x 12
Entry foyer
- Level: Main
- Dimensions: 15 x 12
Family room
- Level: Main
- Dimensions: 15 x 13
Kitchen
- Level: Main
- Dimensions: 19 x 11
Living room
- Level: Main
- Dimensions: 17 x 14
Office
- Level: Main
- Dimensions: 12 x 12
Other
- Level: Second
- Dimensions: 15 x 9
Other
- Level: Main
- Dimensions: 8 x 4
Utility room
- Level: Main
- Dimensions: 8 x 7
Heating
- Forced Air, Natural Gas
Cooling
- Central Air
Appliances
- Included: Built-In Oven, Cooktop, Dishwasher, Disposal, Microwave, Range, Refrigerator, Water Softener, Gas Water Heater, Humidifier
Features
- Wet Bar, Cathedral Ceiling(s), Granite Counters, Jetted Tub, Kitchen Island, Kitchen/Family Room Combo, Pantry, Bar, Walk-In Closet(s), Central Vacuum
- Basement: Full,Finished
- Has fireplace: Yes
- Fireplace features: Gas, Multiple
Interior area
- Total structure area: 3,650
- Total interior livable area: 3,650 sqft
Property
Parking
- Total spaces: 3
- Parking features: Attached, Garage, Garage Door Opener, Storage
- Attached garage spaces: 3
Features
- Levels: Two
- Stories: 2
- Patio & porch: Patio
- Exterior features: Sprinkler/Irrigation, Patio
Lot
- Size: 0.6 Acres
- Dimensions: 0.6
Details
- Parcel number: G15023070
- Zoning: Residential
- Zoning description: Residential
Construction
Type & style
- Home type: SingleFamily
- Property subtype: Single Family Residence
Materials
- Brick, Stone
Condition
- Year built: 2001
Utilities & green energy
- Water: Public
- Utilities for property: Natural Gas Available, Sewer Available, Water Available
Community & HOA
Community
- Subdivision: Hampton Wds
HOA
- Has HOA: No
Location
- Region: Tipp City
Financial & listing details
- Price per square foot: $132/sqft
- Tax assessed value: $480,000
- Annual tax amount: $7,016
- Date on market: 12/10/2023
- Date available: 12/10/2023
- Listing terms: Conventional,FHA,VA Loan
Price history
| Date | Event | Price |
|---|---|---|
| 1/12/2024 | Sold | $480,000-3%$132/sqft |
Source:  DABR MLS #901523 Report a problem DABR MLS #901523 Report a problem | ||
| 12/13/2023 | Pending sale | $495,000$136/sqft |
Source: DABR MLS #901523 Report a problem | ||
| 12/10/2023 | Listed for sale | $495,000+20.7%$136/sqft |
Source: DABR MLS #901523 Report a problem | ||
| 8/23/2016 | Sold | $410,250-16.3%$112/sqft |
Source: Public Record Report a problem | ||
| 7/7/2016 | Listed for sale | $489,900+6.7%$134/sqft |
Source: RE/MAX Victory #715120 Report a problem | ||
| 7/14/2012 | Listing removed | $459,000$126/sqft |
Source: RE/MAX Victory #530908 Report a problem | ||
| 6/21/2012 | Listed for sale | $459,000+2%$126/sqft |
Source: RE/MAX Victory #530908 Report a problem | ||
| 11/22/2011 | Listing removed | $449,900$123/sqft |
Source: isNowListed.com #494976 Report a problem | ||
| 4/11/2011 | Price change | $449,900-2%$123/sqft |
Source: isNowListed.com #494976 Report a problem | ||
| 3/13/2011 | Listed for sale | $459,000+22.4%$126/sqft |
Source: isNowListed.com #494976 Report a problem | ||
| 4/25/2008 | Sold | $375,000-5.5%$103/sqft |
Source:  WRIST #294790 Report a problem WRIST #294790 Report a problem | ||
| 6/21/2001 | Sold | $396,900+562.6%$109/sqft |
Source: Public Record Report a problem | ||
| 11/14/2000 | Sold | $59,900$16/sqft |
Source: Public Record Report a problem | ||
Public tax history
| Year | Property taxes | Tax assessment |
|---|---|---|
| 2025 | $7,016 -16.1% | $168,010 |
| 2024 | $8,364 -4.3% | $168,010 -16.6% |
| 2023 | $8,738 -4.4% | $201,360 |
| 2022 | $9,137 +8.8% | $201,360 +20% |
| 2021 | $8,396 -1.2% | $167,790 |
| 2020 | $8,500 -0.9% | $167,790 |
| 2019 | $8,577 +14% | $167,790 +22.1% |
| 2018 | $7,526 -0.4% | $137,410 |
| 2017 | $7,554 +3.5% | $137,410 |
| 2016 | $7,301 +14.5% | $137,410 +8% |
| 2015 | $6,376 | $127,230 |
| 2014 | $6,376 -0.5% | $127,230 |
| 2013 | $6,408 +6.3% | $127,230 -7.4% |
| 2012 | $6,031 -0.2% | $137,410 |
| 2011 | $6,041 +2.4% | $137,410 |
| 2010 | $5,898 -7.5% | $137,410 -8.3% |
| 2009 | $6,375 +7.7% | $149,840 |
| 2008 | $5,918 -35.1% | $149,840 |
| 2007 | $9,122 +4.9% | -- |
| 2006 | $8,694 +11.5% | -- |
| 2005 | $7,799 +0% | -- |
| 2004 | $7,798 +1.3% | -- |
| 2003 | $7,698 | -- |
| 2002 | $7,698 +551.4% | -- |
| 2001 | $1,182 +19.2% | -- |
| 2000 | $991 | -- |
Find assessor info on the county website
Neighborhood: 45371
Nearby homes
- $797,9005 bd5 ba4.1k sqft717 Rosecrest Rd, Tipp City, OH 45371Off Market
- $651,6004 bd3 ba3.2k sqft733 Rosecrest Rd, Tipp City, OH 45371Off Market
- $609,1004 bd4 ba4k sqft772 Aspen Dr, Tipp City, OH 45371Off Market
- $592,8005 bd4 ba3.6k sqft780 Aspen Dr, Tipp City, OH 45371Off Market
- $672,9004 bd4 ba3.5k sqft748 Hawk Ave, Tipp City, OH 45371Off Market
- $845,2005 bd5 ba4.4k sqft726 Rosecrest Rd, Tipp City, OH 45371Off Market
- $600,3004 bd3 ba2.7k sqft788 Aspen Dr, Tipp City, OH 45371Off Market
- $740,5004 bd2 ba3.9k sqft734 Rosecrest Rd, Tipp City, OH 45371Off Market
Nearby schools
GreatSchools rating
- NABroadway Elementary SchoolGrades: K-2Distance: 0.7 mi
- 8/10Tippecanoe Middle SchoolGrades: 6-8Distance: 1.3 mi
- 8/10Tippecanoe High SchoolGrades: 9-12Distance: 2.2 mi
Schools provided by the listing agent
- District: Tipp City
Source: DABR MLS. This data may not be complete. We recommend contacting the local school district to confirm school assignments for this home.
Get a cash offer in 3 minutes
Find out how much your home could sell for in as little as 3 minutes with a no-obligation cash offer.
Estimated market value
$616,700
Get a cash offer in 3 minutes
Find out how much your home could sell for in as little as 3 minutes with a no-obligation cash offer.
Estimated market value
$616,700
- Ohio
- Miami County
- Tipp City
- 45371
- 725 Rosecrest Rd
Nearby cities
Nearby zip codes
Other Tipp City Topics
