This charming 2 bed 1 bath with an attached 1 bedroom 1 bath apartment total of 408 Square feet. Potential galore, lots of space to let your imagination go CRAZY!! The large den in the back of the house could be converted into a third bedroom easily. Walking distance to Cobb park, safety City plenty of places you can walk and enjoy right off of S7th Street. There is alley access to primary home as well as its own parking for the apartment with its own privacy chain link fence. Storage is unbelievable.
Sold
Price Unknown
725 Ross Ave, Abilene, TX 79605
3beds
1,560sqft
Single Family Residence
Built in 1941
7,013 Square Feet Lot
$109,300 Zestimate®
$--/sqft
$2,475 Estimated rent
Home value
$109,300
$101,000 - $119,000
$2,475/mo
Zestimate® history
Owner options
List your home for rent
$2,475/mo
Rent Zestimate®
Find your next renter with Zillow Rental Manager. Plus, with online applications, you can quickly screen prospective tenants – for free.
$2,475/mo
Rent Zestimate®
Refinance and save
Refinancing to a lower rate could help reduce your monthly payments and save thousands over the life of the loan.
Explore your selling options
Work with a Zillow partner agent
Leverage their expertise and Zillow's premium Showcase listings to get your home seen by more buyers.
Get startedList with your own agent
Get your home in front of millions of buyers by listing it on Zillow.
Learn how to do itSell it yourself
Take full control of how buyers see your home on Zillow by listing For Sale by Owner (FSBO).
List your homeWhat's special
Alley accessPrivacy chain link fenceLarge denThird bedroomOwn parking
Zillow last checked:
Listing updated:
Listed by:
Nichole Seale 0769880 325-692-3274,
Arnold-REALTORS 325-692-3274
Bought with:
Nichole Seale
Arnold-REALTORS
Source: NTREIS,MLS#: 20735149
Facts & features
Interior
Bedrooms & bathrooms
- Bedrooms: 3
- Bathrooms: 2
- Full bathrooms: 2
Primary bedroom
- Features: Ceiling Fan(s), Walk-In Closet(s)
- Level: First
- Dimensions: 11 x 11
Bedroom
- Features: Ceiling Fan(s), Walk-In Closet(s)
- Level: First
- Dimensions: 12 x 11
Bonus room
- Features: Ceiling Fan(s)
- Level: First
- Dimensions: 12 x 12
Den
- Features: Ceiling Fan(s)
- Level: First
- Dimensions: 18 x 13
Other
- Features: Built-in Features
- Level: First
- Dimensions: 6 x 9
Other
- Features: En Suite Bathroom
- Level: First
- Dimensions: 7 x 5
Other
- Features: Ceiling Fan(s), Solid Surface Counters
- Level: First
- Dimensions: 17 x 12
Kitchen
- Features: Built-in Features, Eat-in Kitchen, Solid Surface Counters
- Level: First
- Dimensions: 13 x 11
Living room
- Features: Ceiling Fan(s)
- Level: First
- Dimensions: 17 x 13
Storage room
- Features: Other
- Level: First
- Dimensions: 9 x 7
Heating
- Central, Electric
Cooling
- Central Air, Ceiling Fan(s), Electric
Appliances
- Included: Dishwasher, Electric Water Heater, Gas Oven
- Laundry: Laundry in Utility Room
Features
- High Speed Internet, In-Law Floorplan, Multiple Master Suites, Paneling/Wainscoting, Cable TV, Walk-In Closet(s)
- Flooring: Carpet, Ceramic Tile
- Has basement: No
- Has fireplace: No
Interior area
- Total interior livable area: 1,560 sqft
Property
Parking
- Total spaces: 2
- Parking features: Additional Parking, Alley Access, Covered
- Attached garage spaces: 1
- Carport spaces: 1
- Covered spaces: 2
Features
- Levels: One
- Stories: 1
- Patio & porch: Covered
- Exterior features: Awning(s), Storage
- Pool features: None
- Fencing: Chain Link
Lot
- Size: 7,013 Square Feet
- Features: Interior Lot
- Residential vegetation: Grassed
Details
- Additional structures: Guest House
- Parcel number: 34937
Construction
Type & style
- Home type: SingleFamily
- Architectural style: Contemporary/Modern,Detached
- Property subtype: Single Family Residence
Materials
- Wood Siding
- Foundation: Concrete Perimeter, Pillar/Post/Pier
- Roof: Composition
Condition
- Year built: 1941
Utilities & green energy
- Sewer: Public Sewer
- Water: Public
- Utilities for property: Electricity Available, Natural Gas Available, Municipal Utilities, Phone Available, Sewer Available, Separate Meters, Water Available, Cable Available
Community & HOA
Community
- Features: Curbs
- Subdivision: Park Heights Abl
HOA
- Has HOA: No
Location
- Region: Abilene
Financial & listing details
- Tax assessed value: $101,800
- Annual tax amount: $1,319
- Date on market: 9/30/2024
- Cumulative days on market: 130 days
- Listing terms: Cash,Conventional
- Exclusions: Refrigerator
- Electric utility on property: Yes
- Road surface type: Asphalt
Price history
| Date | Event | Price |
|---|---|---|
| 2/19/2025 | Sold | -- |
Source: NTREIS #20735149 Report a problem | ||
| 2/7/2025 | Pending sale | $135,000$87/sqft |
Source: NTREIS #20735149 Report a problem | ||
| 12/30/2024 | Price change | $135,000-8.2%$87/sqft |
Source: NTREIS #20735149 Report a problem | ||
| 10/18/2024 | Price change | $147,000-1.9%$94/sqft |
Source: NTREIS #20735149 Report a problem | ||
| 9/30/2024 | Listed for sale | $149,900$96/sqft |
Source: NTREIS #20735149 Report a problem | ||
Public tax history
| Year | Property taxes | Tax assessment |
|---|---|---|
| 2025 | $411 | $69,251 +10% |
| 2024 | $411 -34.6% | $62,955 +10% |
| 2023 | $629 -7.4% | $57,232 +10% |
| 2022 | $679 | $52,029 +10% |
| 2021 | -- | $47,299 +10% |
| 2020 | $691 +3.6% | $42,999 +3.1% |
| 2019 | $666 +18.6% | $41,698 +3.3% |
| 2018 | $562 | $40,368 +4.4% |
| 2017 | $562 +6.1% | $38,683 +0.1% |
| 2016 | $530 -6% | $38,661 +1.5% |
| 2015 | $564 | $38,106 +6.1% |
| 2014 | $564 | $35,901 |
| 2013 | -- | $35,901 +3.2% |
| 2012 | -- | $34,776 |
| 2011 | -- | $34,776 +0.1% |
| 2010 | -- | $34,736 +2.4% |
| 2009 | -- | $33,929 +3.2% |
| 2008 | -- | $32,881 |
| 2007 | -- | $32,881 +8.3% |
| 2006 | -- | $30,356 +0.3% |
| 2005 | -- | $30,279 |
| 2004 | -- | $30,279 |
| 2003 | -- | $30,279 +2.3% |
| 2002 | -- | $29,600 +2% |
| 2001 | -- | $29,014 |
Find assessor info on the county website
Neighborhood: Sayles Boulevard
Nearby homes
- $101,700-- bd1 ba780 sqft733 Ross Ave, Abilene, TX 79605Off Market
- $122,100-- bd1 ba984 sqft717 Ross Ave, Abilene, TX 79605Off Market
- $130,2002 bd1 ba-- sqft741 Ross Ave, Abilene, TX 79605Off Market
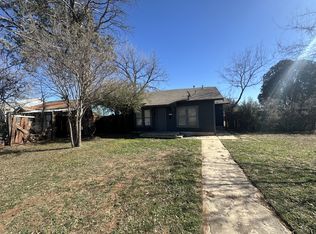
- $218,6003 bd2 ba1.9k sqft726 Grand Ave, Abilene, TX 79605Off Market
- $108,800-- bd1 ba616 sqft734 Grand Ave, Abilene, TX 79605Off Market
- $177,7003 bd1 ba1.2k sqft718 Grand Ave, Abilene, TX 79605Off Market
- $186,5002 bd2 ba1.7k sqft742 Grand Ave, Abilene, TX 79605Off Market
- $188,1001 bd1 ba-- sqft2334 Melrose St, Abilene, TX 79605Off Market
Nearby schools
GreatSchools rating
- 3/10Bowie Elementary SchoolGrades: K-5Distance: 1.4 mi
- 3/10Madison Middle SchoolGrades: 6-8Distance: 2.1 mi
- 5/10Cooper High SchoolGrades: 9-12Distance: 2.5 mi
Schools provided by the listing agent
- Elementary: Bowie
- Middle: Madison
- High: Cooper
- District: Abilene ISD
Source: NTREIS. This data may not be complete. We recommend contacting the local school district to confirm school assignments for this home.
- Texas
- Taylor County
- Abilene
- 79605
- Sayles Boulevard
- 725 Ross Ave
Nearby cities
Nearby neighborhoods
Nearby zip codes
Other Abilene Topics
