Skip main navigation
Sold
  • $75,000

    725 S 6th St, Forest City, IA 50436

    2beds
    736sqft
    Single Family Residence
    Built in 1900
    8,276.4 Square Feet Lot
    $76,100 Zestimate®
    $102/sqft
    $863 Estimated rent

    Home value

    $76,100

    Estimated sales range

    Not available

    $863/mo

    Zestimate® history
    Loading
    Loading...

    Owner options

    List your home for rent

    $863/mo

    Rent Zestimate®

    Find your next renter with Zillow Rental Manager. Plus, with online applications, you can quickly screen prospective tenants – for free.

    Learn more

    $863/mo

    Rent Zestimate®

    Refinance and save

    $402/mo

    Est. payment

    Refinancing to a lower rate could help reduce your monthly payments and save thousands over the life of the loan.

    See today's rates

    $402/mo

    Est. payment

    Explore your selling options

    Work with a Zillow partner agent

    Leverage their expertise and Zillow's premium Showcase listings to get your home seen by more buyers.

    Get started

    List with your own agent

    Get your home in front of millions of buyers by listing it on Zillow.

    Learn how to do it

    Sell it yourself

    Take full control of how buyers see your home on Zillow by listing For Sale by Owner (FSBO).

    List your home

    What's special

    Laminate flooringNatural lightSoothing gray painted wallsShaded front deckPatio doorOak kitchen cabinets
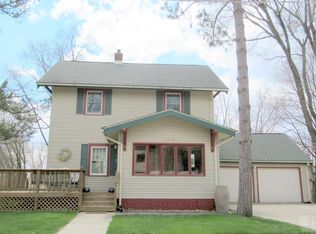
    A shaded front deck welcomes family & friends to this home...& provides space for outdoor entertaining. While appearing small from the outside, this two-three BR, one bath house, offers comfortable & convenient living areas. A view of the LR, kitchen & back non-conforming BR is evident from the front door. The interior of the home features soothing, gray painted walls, contrasted w/crisp, white six-panel doors & trim. Laminate flooring has been installed throughout the house, uniting the rooms & adding to the feeling of spaciousness. Natural light flows into the LR through a large, south-facing window, as well as a window on the west. A room adjacent to the LR has a walk-in closet. A door could be added to the room, providing privacy for use as a BR. The kitchen offers oak kitchen cabinets...w/the stove & refrigerator included. A BR, including a closet with double rods, is accessed from the kitchen. While it doesn't have a closet, the back room is currently used as the primary BR...or, it would also make a great family room! A patio door in the non-conforming primary BR accesses the back yard. The bath, w/combination tub & shower, is located adjacent to the main level laundry area which is plumbed for a (negotiable) stackable washer & dryer. The insulated & heated (2019) garage/man cave offers an opener (2025) with one remote, numerous outlets, a ceiling fan, work bench & shelving. Two sheds provide additional storage for tools, lawn equipment, bikes & more.

    Zillow last checked:

    Listing updated:

    Listed by:

    Janet Haugen 641-425-4609,

    Realty ONE Group Black Diamond

    Bought with:

    Outside Agent-RLIT Outside Agent-RLIT, ***

    Outside Office

    Source: NoCoast MLS as distributed by MLS GRID,MLS#: 6332776MLS Logo

    Facts & features

    Interior

    Bedrooms & bathrooms
    • Bedrooms: 2
    • Bathrooms: 1
    • Full bathrooms: 1
    Bedroom 2
    • Level: Main
    • Area: 90 Square Feet
    • Dimensions: 9' x 10'
    Bedroom 3
    • Level: Main
    • Area: 70 Square Feet
    • Dimensions: 7' x 10'
    Other
    • Description: Eat In Kitchen
    Other
    • Level: Main
    • Area: 128 Square Feet
    • Dimensions: 8' x 16'
    Other
    • Level: Main
    • Area: 54 Square Feet
    • Dimensions: 6' x 9'
    Other
    • Area: 308 Square Feet
    • Dimensions: 14' x 22'
    Other
    • Level: Main
    • Area: 112 Square Feet
    • Dimensions: 8' x 14'
    Kitchen
    • Level: Main
    • Area: 90 Square Feet
    • Dimensions: 9' x 10'
    Living room
    • Level: Main
    • Area: 156 Square Feet
    • Dimensions: 12' x 13'
    Heating
    • Forced Air
    Cooling
    • Central Air
    Appliances
    • Included: Range, Refrigerator, Washer, Dryer, Water Softener Owned
    Features
    • Basement: Partial,Unfinished
    Interior area
    • Total interior livable area: 736 sqft
    • Finished area above ground: 736
    • Finished area below ground: 0

    Property

    Parking
    • Total spaces: 1
    • Parking features: Insulated Garage, Garage Door Opener, Electric
    • Garage spaces: 1
    Accessibility
    • Accessibility features: None
    Lot
    • Size: 8,276 sqft
    • Dimensions: 68' x 122'
    Details
    • Additional structures: Storage
    • Parcel number: 1135484003

    Construction

    Type & style
    • Home type: SingleFamily
    • Architectural style: Ranch
    • Property subtype: Single Family Residence
    Materials
    • Frame, Vinyl Siding
    • Roof: Shingle
    Condition
    • Year built: 1900

    Utilities & green energy

    • Electric: Circuit Breakers
    • Sewer: Public Sewer
    • Water: Public

    Community & neighborhood

    Location
    • Region: Forest City

    HOA & financial

    HOA
    • Has HOA: No
    • Association name: NCIR

    Price history

    DateEventPrice
    12/17/2025Sold$75,000-6.3%$102/sqft
    Source: NoCoast MLS as distributed by MLS GRID #6332776 Report a problem
    12/3/2025Pending sale$80,000$109/sqft
    Source: NoCoast MLS as distributed by MLS GRID #6332776 Report a problem
    10/13/2025Listed for sale$80,000+45.5%$109/sqft
    Source: NoCoast MLS as distributed by MLS GRID #6332776 Report a problem
    7/19/2019Sold$55,000-6.8%$75/sqft
    Source: NoCoast MLS as distributed by MLS GRID #5444118 Report a problem
    6/17/2019Price change$59,000-9.2%$80/sqft
    Source: Haugen Realty #62019621 Report a problem
    5/8/2019Listed for sale$65,000$88/sqft
    Source: Haugen Realty #62019621 Report a problem

    Public tax history

    YearProperty taxesTax assessment
    2024$938 +21.2%$61,220 -0.6%
    2023$774 +11.5%$61,580 +41.5%
    2022$694 +34.5%$43,510
    2021$516 -25.9%$43,510 +32%
    2020$696 $32,960
    2019$696 +4.8%$32,960 +5%
    2018$664 -4.9%$31,390 +10.3%
    2017$698 +10.8%$28,470
    2016$630 +11.3%$28,470 +5%
    2015$566 +2.5%$27,110
    2014$552 +7.8%$27,110
    2013$512 +0.4%--
    2010$510 -4.1%--
    2009$532 +4.3%--
    2008$510 +10.4%--
    2007$462 +8.5%--
    2005$426 --

    Find assessor info on the county website

    Neighborhood: 50436

    Nearby schools

    GreatSchools rating
    Get pre-qualified for a loan
    At Zillow Home Loans, we can pre-qualify you in as little as 5 minutes with no impact to your credit score.

    An equal housing lender. NMLS #10287.