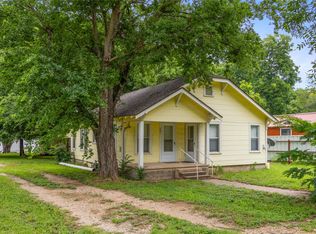
Sometimes life happens and people have to change their plans! These sellers are very motivated. This well-maintained 3-bedroom, 2-bath home offers space, comfort, and numerous recent improvements. Inside, you’ll find a spacious layout featuring both a living room and a large bonus family room, providing plenty of space for entertaining, relaxing, or everyday living. Recent updates include new flooring, freshly painted cabinetry, a new driveway, and additional improvements throughout the home. The bedrooms are generously sized, and both bathrooms have been tastefully updated. The kitchen offers abundant cabinet and counter space, while the large living areas provide flexibility for growing families, guests, or a home office setup. Outside, enjoy a sizable yard with mature shade trees and plenty of room for outdoor activities. Move-in ready and full of charm, this property combines functional living space with valuable updates. Schedule your private showing today!
Sold
Price Unknown
725 S Austin St, De Leon, TX 76444
3beds
1,936sqft
Single Family Residence
Built in 1955
0.27 Acres Lot
$214,600 Zestimate®
$--/sqft
$1,837 Estimated rent
Home value
$214,600
Estimated sales range
Not available
$1,837/mo
Zestimate® history
Owner options
List your home for rent
$1,837/mo
Rent Zestimate®
Find your next renter with Zillow Rental Manager. Plus, with online applications, you can quickly screen prospective tenants – for free.
$1,837/mo
Rent Zestimate®
Refinance and save
Refinancing to a lower rate could help reduce your monthly payments and save thousands over the life of the loan.
Explore your selling options
Work with a Zillow partner agent
Leverage their expertise and Zillow's premium Showcase listings to get your home seen by more buyers.
Get startedList with your own agent
Get your home in front of millions of buyers by listing it on Zillow.
Learn how to do itSell it yourself
Take full control of how buyers see your home on Zillow by listing For Sale by Owner (FSBO).
List your homeWhat's special
New flooringFreshly painted cabinetryLarge bonus family roomSpacious layout
Zillow last checked:
Listing updated:
Listed by:
Holly Sieperda 0707894 254-459-0889,
MOORE HOME AND RANCH, LLC 254-459-0889
Bought with:
Stephanie Childress, 0666252
Rockin 4C Properties
Source: NTREIS,MLS#: 21298467
Facts & features
Interior
Bedrooms & bathrooms
- Bedrooms: 3
- Bathrooms: 2
- Full bathrooms: 2
Primary bedroom
- Level: First
- Dimensions: 1 x 1
Living room
- Level: First
- Dimensions: 1 x 1
Heating
- Central
Cooling
- Central Air
Appliances
- Included: Electric Range
- Laundry: Washer Hookup, Dryer Hookup, ElectricDryer Hookup, In Garage
Features
- Pantry
- Flooring: Carpet, Hardwood, Luxury Vinyl Plank
- Has basement: Yes
- Number of fireplaces: 1
- Fireplace features: Family Room
Interior area
- Total interior livable area: 1,936 sqft
Property
Parking
- Total spaces: 4
- Parking features: Attached Carport, Door-Single, Garage Faces Front, Garage
- Attached garage spaces: 2
- Carport spaces: 2
- Covered spaces: 3
Features
- Levels: One
- Stories: 1
- Patio & porch: Covered
- Pool features: None
- Fencing: Back Yard,Fenced,Wood
Lot
- Size: 0.27 Acres
Details
- Parcel number: 000000001551
Construction
Type & style
- Home type: SingleFamily
- Architectural style: Traditional,Detached
- Property subtype: Single Family Residence
Materials
- Foundation: Pillar/Post/Pier
- Roof: Shingle
Condition
- Resale
- Year built: 1955
Utilities & green energy
- Sewer: Public Sewer
- Water: Public, Well
- Utilities for property: Sewer Available, Water Available
Community & HOA
Community
- Security: Fire Alarm
- Subdivision: Ross #2
HOA
- Has HOA: No
Location
- Region: De Leon
Financial & listing details
- Tax assessed value: $193,650
- Annual tax amount: $3,028
- Date on market: 6/17/2026
- Cumulative days on market: 52 days
Price history
| Date | Event | Price |
|---|---|---|
| 8/7/2026 | Sold | -- |
Source: NTREIS #21298467 Report a problem | ||
| 7/7/2026 | Contingent | $220,000$114/sqft |
Source: NTREIS #21298467 Report a problem | ||
| 6/17/2026 | Listed for sale | $220,000+10.6%$114/sqft |
Source: NTREIS #21298467 Report a problem | ||
| 12/17/2025 | Sold | -- |
Source: NTREIS #20982784 Report a problem | ||
| 11/26/2025 | Contingent | $199,000$103/sqft |
Source: NTREIS #20982784 Report a problem | ||
| 11/20/2025 | Price change | $199,000-2.9%$103/sqft |
Source: NTREIS #20982784 Report a problem | ||
| 8/20/2025 | Price change | $205,000-1.9%$106/sqft |
Source: NTREIS #20982784 Report a problem | ||
| 8/8/2025 | Price change | $209,000-0.9%$108/sqft |
Source: NTREIS #20982784 Report a problem | ||
| 6/26/2025 | Listed for sale | $211,000$109/sqft |
Source: NTREIS #20982784 Report a problem | ||
| 7/13/2021 | Sold | -- |
Source: Agent Provided Report a problem | ||
Public tax history
| Year | Property taxes | Tax assessment |
|---|---|---|
| 2025 | $1,893 -4.3% | $160,039 +10% |
| 2024 | $1,977 +12.3% | $145,490 +10% |
| 2023 | $1,760 -27.8% | $132,264 +10% |
| 2022 | $2,437 +6.6% | $120,240 +20.3% |
| 2021 | $2,285 +6.2% | $99,990 +8.7% |
| 2020 | $2,152 +5% | $91,970 +4.6% |
| 2019 | $2,050 | $87,890 +6.8% |
| 2017 | -- | $82,280 +9.3% |
| 2016 | -- | $75,300 +3.4% |
| 2015 | -- | $72,840 +4.7% |
| 2014 | -- | $69,590 +16% |
| 2012 | -- | $59,970 |
| 2011 | -- | $59,970 |
| 2010 | -- | $59,970 -1.9% |
| 2009 | -- | $61,120 |
| 2008 | -- | $61,120 +4.3% |
| 2007 | -- | $58,590 |
Find assessor info on the county website
Neighborhood: 76444
Nearby homes
- $64,500-- bd1 ba508 sqft709 S Austin St, De Leon, TX 76444Off Market
- $191,400-- bd1 ba1.9k sqft733 S Austin St, De Leon, TX 76444Off Market
- $--2 bd1 ba960 sqft701 S Austin St, De Leon, TX 76444Sold
- $--2 bd2 ba1.3k sqft724 S Texas St, De Leon, TX 76444Sold

- $275,8003 bd2 ba1.8k sqft700 S Texas St, De Leon, TX 76444Off Market
- $149,200-- bd1 ba1.6k sqft740 S Texas St, De Leon, TX 76444Off Market
- $32,450-- bd1 ba1k sqft724 S Austin St, De Leon, TX 76444Off Market
- $81,600-- bd1 ba1.3k sqft716 S Austin St, De Leon, TX 76444Off Market
Nearby schools
GreatSchools rating
- 9/10De Leon Elementary SchoolGrades: PK-5Distance: 0.1 mi
- 8/10Perkins Middle SchoolGrades: 6-8Distance: 0.8 mi
- 7/10De Leon High SchoolGrades: 9-12Distance: 0.9 mi
Schools provided by the listing agent
- Elementary: Deleon
- Middle: Perkins
- High: Deleon
- District: De Leon ISD
Source: NTREIS. This data may not be complete. We recommend contacting the local school district to confirm school assignments for this home.
- Texas
- Comanche County
- De Leon
- 76444
- 725 S Austin St
