Skip main navigation
Active
  • Price cut: $12.5K (6/15)
    $425,000

    725 S Corniche Du Lac, Covington, LA 70433

    3beds
    1,824sqft
    : 
    Loading
    Get pre-qualified
    Single Family Residence
    Built in 2015
    4,538 Square Feet Lot
    $420,000 Zestimate®
    $233/sqft
    $135/mo HOA

    What's special

    Gated neighborhoodFull two car garageWalking areasCustomized organizational featuresRecessed led lightingGranite countertopsEnergy efficient led lighting
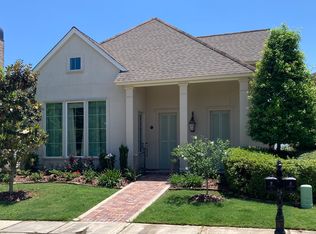
    Welcome to this beautifully maintained home in the highly sought-after Maison Du Lac gated community, where low maintenance living meets modern comfort. Designed with both style and functionality in mind, this move in ready home features abundant natural light, recessed LED lighting, and durable epoxy-finished stained concrete flooring throughout. The spacious kitchen is ideal for entertaining and everyday living, offering granite countertops, abundant cabinet storage, customized organizational features, and ample workspace for cooking and gathering. The open and inviting layout flows seamlessly into the main living areas, creating a comfortable space for family and guests. Privately located at the rear of the home, the primary suite serves as a relaxing retreat with a spacious en suite bathroom featuring dual vanities, a soaking tub, separate walk in shower, and a large walk-in closet. Two additional generously sized bedrooms are situated toward the front of the home and share a well-appointed bathroom with granite countertops. Additional features include a full two car garage, attic access for additional storage, energy efficient LED lighting, and a thoughtfully designed floor plan that maximizes both comfort and convenience. Residents of Maison Du Lac enjoy the benefits of a gated neighborhood with scenic community ponds, walking areas, and a playground, providing a peaceful setting while remaining conveniently located near shopping, dining, schools, medical facilities, and major commuter routes. If you're searching for a move in ready home with granite countertops, a private primary suite, abundant storage, a two car garage, and the security of a gated community, this property deserves a place at the top of your list. Schedule your private showing today! Some pics are virtually staged
    106 days
    |
    405
    |
    15
    |

    Zillow last checked:

    Listing updated:

    Listed by:

    Leila Perez 985-422-8068,

    Leila Perez Realty 985-200-0021

    Source: GSREIN,MLS#: 2549761MLS Logo

    Loading...

      Facts & features

      Interior

      Bedrooms & bathrooms
      • Bedrooms: 3
      • Bathrooms: 2
      • Full bathrooms: 2
      Primary bedroom
      • Level: Lower
      • Dimensions: 15.00x15.00
      Bedroom
      • Level: Lower
      • Dimensions: 11.00x14.00
      Bedroom
      • Level: Lower
      • Dimensions: 11.00x15.00
      Dining room
      • Level: Lower
      • Dimensions: 11.00x15.00
      Kitchen
      • Level: Lower
      • Dimensions: 15.50x14.00
      Living room
      • Level: Lower
      • Dimensions: 15.00x15.00
      Heating
      • Central
      Cooling
      • Central Air
      Appliances
      • Included: Dishwasher, Microwave, Oven, Range
      Features
      • Ceiling Fan(s), Granite Counters, Stainless Steel Appliances, Vaulted Ceiling(s)
      • Has fireplace: Yes
      • Fireplace features: Gas
      Interior area
      • Total structure area: 2,315
      • Total interior livable area: 1,824 sqft

      Property

      Parking
      • Total spaces: 2
      • Parking features: Garage, Two Spaces, Garage Door Opener
      • Has garage: Yes
      Features
      • Levels: One
      • Stories: 1
      • Patio & porch: Concrete, Covered
      • Exterior features: Courtyard, Fence, Sprinkler/Irrigation
      • Pool features: None
      Lot
      • Size: 4,538 Square Feet
      • Dimensions: 50 x 90 x 100 x 400
      • Features: Outside City Limits
      Details
      • Parcel number: 3891
      • Special conditions: None

      Construction

      Type & style
      • Home type: SingleFamily
      • Architectural style: Traditional,Patio Home
      • Property subtype: Single Family Residence
      • Attached to another structure: Yes
      Materials
      • HardiPlank Type, Stucco
      • Foundation: Slab
      • Roof: Shingle
      Condition
      • Very Good Condition
      • Year built: 2015

      Utilities & green energy

      • Sewer: Public Sewer
      • Water: Public
      Green energy
      • Energy efficient items: HVAC, Windows

      Community & HOA

      Community
      • Features: Common Grounds/Area, Gated
      • Security: Security System, Fire Sprinkler System, Gated Community
      • Subdivision: Maison Du Lac
      HOA
      • Has HOA: Yes
      • HOA fee: $135 monthly
      Location
      • Region: Covington

      Financial & listing details

      • Price per square foot: $233/sqft
      • Tax assessed value: $290,999
      • Annual tax amount: $2,674
      • Date on market: 3/27/2026

        Estimated market value

        $420,000

        $399,000 - $441,000

        $2,228/mo

        Price history

        DateEventPrice
        7/7/2026Listed for rent$2,300$1/sqft
        Source: GSREIN #2566352 Report a problem
        6/15/2026Price change$425,000-2.9%$233/sqft
        Source: GSREIN #2549761 Report a problem
        5/18/2026Price change$437,500-2.2%$240/sqft
        Source: GSREIN #2549761 Report a problem
        4/20/2026Price change$447,500-3.8%$245/sqft
        Source: GSREIN #2549761 Report a problem
        3/28/2026Listed for sale$465,000+4.5%$255/sqft
        Source: GSREIN #2549761 Report a problem
        3/20/2026Listing removed--
        Source: Owner Report a problem
        3/13/2026Listed for sale$445,000+11.3%$244/sqft
        Source: Owner Report a problem
        7/25/2022Sold--
        Source: GSREIN #2349550 Report a problem
        6/27/2022Pending sale$399,740$219/sqft
        Source: GSREIN #2349550 Report a problem
        6/21/2022Price change$399,740-7%$219/sqft
        Source: GSREIN #2349550 Report a problem
        6/14/2022Listed for sale$429,760+34.1%$236/sqft
        Source: GSREIN #2349550 Report a problem
        5/31/2019Sold--
        Source: GSREIN #2177107 Report a problem
        4/29/2019Pending sale$320,500$176/sqft
        Source: LATTER & BLUM INC/REALTORS #2177107 Report a problem
        1/16/2019Price change$320,500-0.5%$176/sqft
        Source: LATTER & BLUM INC/REALTORS #2177107 Report a problem
        11/30/2018Price change$322,000-0.2%$177/sqft
        Source: LATTER & BLUM INC/REALTORS #2177107 Report a problem
        7/7/2018Price change$322,500-3.7%$177/sqft
        Source: 1 Percent Lists #2149801 Report a problem
        4/10/2018Listed for sale$334,900$184/sqft
        Source: 1 Percent Lists #2149801 Report a problem
        7/6/2015Sold--
        Source: Public Record Report a problem

        Public tax history

        YearProperty taxesTax assessment
        2025$2,674 -3.4%$29,100
        2024$2,770 -6.9%$29,100
        2023$2,975 +5.1%$29,100 +3.8%
        2022$2,829 +0.2%$28,045
        2021$2,824 -0.2%$28,045
        2020$2,831 -9.4%$28,045 -4.8%
        2019$3,125 -0.1%$29,468
        2018$3,128 -26%$29,468
        2017$4,225 +33.6%$29,468
        2016$3,163 $29,468 +969.6%
        2015$3,163 +676.3%$2,755 +31.8%
        2014$407 +33.2%$2,090
        2013$306 $2,090
        Find assessor info on the county website

        Monthly payment

        Est. payment

        Payment breakdown

        Explore the cost of this home by adjusting the details. Changes won't be saved.
        All calculations are estimates and provided by Zillow, Inc. for informational purposes only. Actual amounts may vary.
        HOA fees may include property taxes on listings classified as Co-Ops. Contact the listing agent and/or owner for fee details.
        Mortgage interest rates are dependent on a number of factors, including credit score, down payment, and repayment length. Interest rate data provided by Zillow Group Marketplace, Inc. as of 1/1/1970 from various mortgage lenders with which we have lead or other similar arrangements; the Estimated Payment is an average of those rates.
        See how much you could borrow to make a competitive offer.

        Climate risks

        Neighborhood: 70433

        Getting around

        12 / 100
        Car-Dependent
        34 / 100
        Somewhat Bikeable

        Nearby schools

        GreatSchools rating

        A local agent can set up tours, give advice and negotiate with sellers.

        A local lender can help you make sure your offer is ready when you are.

        Browse local experts

        Similar homes