Skip main navigation
Closed
  • $650,000

    725 S Dunton Ave, Arlington Heights, IL 60005

    4beds
    1,570sqft
    Single Family Residence
    Built in 1955
    6,534 Square Feet Lot
    $742,600 Zestimate®
    $414/sqft
    $4,275 Estimated rent

    Home value

    $742,600

    $705,000 - $787,000

    $4,275/mo

    Zestimate® history
    Loading
    Loading...

    Owner options

    List your home for rent

    $4,275/mo

    Rent Zestimate®

    Find your next renter with Zillow Rental Manager. Plus, with online applications, you can quickly screen prospective tenants – for free.

    Learn more

    $4,275/mo

    Rent Zestimate®

    Refinance and save

    $3,826/mo

    Est. payment

    Refinancing to a lower rate could help reduce your monthly payments and save thousands over the life of the loan.

    See today's rates

    $3,826/mo

    Est. payment

    Explore your selling options

    Work with a Zillow partner agent

    Leverage their expertise and Zillow's premium Showcase listings to get your home seen by more buyers.

    Get started

    List with your own agent

    Get your home in front of millions of buyers by listing it on Zillow.

    Learn how to do it

    Sell it yourself

    Take full control of how buyers see your home on Zillow by listing For Sale by Owner (FSBO).

    List your home

    What's special

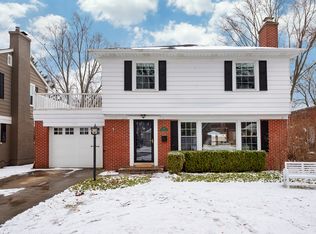
    PRIME LOCATION AND RARE OPPORTUNITY! BREATHTAKING 3 BED, 3.1 BATH HOME IN THE HEART OF BOOMING ARLINGTON HEIGHTS! A haven of sophistication and style, this home is where luxury meets convenience. Indulge in your culinary passions in the BRAND-NEW custom kitchen adorned with pristine white cabinets, expansive island and stunning quartz countertops, complemented by a built-in refrigerator and dedicated bar fridge. Transition seamlessly into the stunning living room, bathed in natural light and centered around a cozy fireplace. Enjoy serene views of the tree-lined street through the picture-perfect window, creating a peaceful backdrop for your everyday moments. Retreat to the primary suite boasting a stand-up shower, dual sink vanity and an impressive walk-in closet. Updated hall bathroom adds to the modern feel and convenience. The fully finished basement is an entertainer's dream, complete with a 4th bedroom and full bathroom for the perfect guest arrangement. Rec space is ready to host your large sectional, perfect for movie night or any gathering! Step into your backyard oasis featuring a stunning brick paver patio and a built-in fire pit, great for breezy summer evenings and creating lasting memories. Meticulously maintained, this home radiates elegance and functionality. Enjoy a quick stroll or bike ride to vibrant downtown Arlington Heights! Every imaginable amenity at your fingertips! Top rated Westgate Elementary, South Middle and Rolling Meadows High School. Nothing to do but move in! Welcome home!

    Zillow last checked:

    Listing updated:

    Listed by:

    Holly Connors 773-383-2490,

    @properties Christie's International Real Estate

    Bought with:

    Jennifer Zimmerman

    Jameson Sotheby's Intl Realty

    Source: MRED as distributed by MLS GRID,MLS#: 11988185MLS Logo

    Facts & features

    Interior

    Bedrooms & bathrooms
    • Bedrooms: 4
    • Bathrooms: 4
    • Full bathrooms: 3
    • 1/2 bathrooms: 1
    Rooms
    • Room types: Recreation Room, Storage
    Primary bedroom
    • Features: Flooring (Carpet), Bathroom (Full)
    • Level: Second
    • Area: 234 Square Feet
    • Dimensions: 18X13
    Bedroom 2
    • Features: Flooring (Carpet)
    • Level: Second
    • Area: 140 Square Feet
    • Dimensions: 10X14
    Bedroom 3
    • Features: Flooring (Carpet)
    • Level: Second
    • Area: 104 Square Feet
    • Dimensions: 13X8
    Bedroom 4
    • Features: Flooring (Wood Laminate)
    • Level: Basement
    • Area: 120 Square Feet
    • Dimensions: 10X12
    Kitchen
    • Features: Kitchen (Island, Pantry-Closet, Updated Kitchen), Flooring (Hardwood)
    • Level: Main
    • Area: 273 Square Feet
    • Dimensions: 21X13
    Laundry
    • Level: Basement
    • Area: 99 Square Feet
    • Dimensions: 11X9
    Living room
    • Features: Flooring (Hardwood)
    • Level: Main
    • Area: 273 Square Feet
    • Dimensions: 21X13
    Recreation room
    • Features: Flooring (Wood Laminate)
    • Level: Basement
    • Area: 272 Square Feet
    • Dimensions: 16X17
    Storage
    • Level: Basement
    • Area: 65 Square Feet
    • Dimensions: 5X13
    Heating
    • Natural Gas, Forced Air
    Cooling
    • Central Air
    Appliances
    • Included: Range, Microwave, Dishwasher, Refrigerator, Washer, Dryer, Disposal
    Features
    • Flooring: Hardwood
    • Basement: Finished,Full
    • Number of fireplaces: 1
    • Fireplace features: Wood Burning, Living Room
    Interior area
    • Total structure area: 2,324
    • Total interior livable area: 1,570 sqft

    Property

    Parking
    • Total spaces: 1
    • Parking features: Concrete, On Site, Garage Owned, Attached, Garage
    • Attached garage spaces: 1
    Accessibility
    • Accessibility features: No Disability Access
    Features
    • Stories: 2
    Lot
    • Size: 6,534 Square Feet
    • Dimensions: 50X132
    • Features: Wooded
    Details
    • Parcel number: 03323100070000
    • Special conditions: None

    Construction

    Type & style
    • Home type: SingleFamily
    • Architectural style: Colonial
    • Property subtype: Single Family Residence
    Materials
    • Vinyl Siding, Brick
    • Foundation: Concrete Perimeter
    • Roof: Asphalt
    Condition
    • New construction: No
    • Year built: 1955

    Utilities & green energy

    • Electric: 100 Amp Service
    • Sewer: Public Sewer
    • Water: Lake Michigan

    Community & HOA

    Community
    • Features: Curbs, Sidewalks, Street Lights, Street Paved
    HOA
    • Services included: None
    Location
    • Region: Arlington Heights

    Financial & listing details

    • Price per square foot: $414/sqft
    • Tax assessed value: $332,560
    • Annual tax amount: $7,866
    • Date on market: 3/5/2024
    • Listing terms: Conventional
    • Ownership: Fee Simple

    Price history

    DateEventPrice
    4/10/2024Sold$650,000+140.7%$414/sqft
    Source: MRED as distributed by MLS GRID #11988185 Report a problem
    4/27/2012Sold$270,000-10%$172/sqft
    Source: MRED as distributed by MLS GRID #07980386 Report a problem
    2/16/2012Price change$300,000-7.7%$191/sqft
    Source: Keller Williams Success Realty #07980386 Report a problem
    1/24/2012Listed for sale$325,000+44.4%$207/sqft
    Source: Keller Williams Success Realty #07980386 Report a problem
    3/30/1999Sold$225,000$143/sqft
    Source: Public Record Report a problem

    Public tax history

    YearProperty taxesTax assessment
    2024-- $33,256
    2023$8,197 +4.2%$33,256
    2022$7,866 -0.4%$33,256 +12.5%
    2021$7,896 +1.8%$29,560
    2020$7,758 +0.5%$29,560 -10%
    2019$7,723 -10%$32,845 +0%
    2018$8,578 -3.3%$32,832 -3.9%
    2017$8,874 +4.2%$34,148
    2016$8,513 +18.3%$34,148 +26.5%
    2015$7,198 -2.3%$27,000 -4.5%
    2014$7,367 -6.7%$28,270
    2013$7,900 +3.8%$28,270 -11.3%
    2012$7,614 +7.5%$31,860 -5.3%
    2011$7,082 -14.6%$33,637
    2010$8,292 +1.4%$33,637 -7.2%
    2009$8,177 +31.9%$36,232 -7%
    2008$6,200 +11.5%$38,959
    2007$5,562 +6.9%$38,959 +24.8%
    2006$5,203 -7.2%$31,213 -6.2%
    2005$5,608 +7.6%$33,293
    2004$5,210 +16.4%$33,293 +48%
    2003$4,474 +3.2%$22,499
    2002$4,336 +0.4%$22,499 -16.7%
    2001$4,320 +1.7%$27,024 +28.6%
    2000$4,247 +0%$21,021
    1999$4,247 $21,021
    Find assessor info on the county website

    Neighborhood: 60005

    Nearby schools

    GreatSchools rating
    Schools provided by the listing agent
    • Elementary: Westgate Elementary School
    • Middle: South Middle School
    • High: Rolling Meadows High School
    • District: 25

    Source: MRED as distributed by MLS GRID. This data may not be complete. We recommend contacting the local school district to confirm school assignments for this home.

    Get a cash offer in 3 minutes
    Find out how much your home could sell for in as little as 3 minutes with a no-obligation cash offer.
    Estimated market value
    $742,600
    Get a cash offer in 3 minutes
    Find out how much your home could sell for in as little as 3 minutes with a no-obligation cash offer.
    Estimated market value
    $742,600