Skip main navigation
Off market
  • $214,900

    725 S High St Unit 211-14, Hillsboro, OH 45133

    2beds
    2baths
    1,417sqft
    Condo
    Built in 2006
    -- sqft lot
    $214,900 Zestimate®
    $152/sqft
    $1,808 Estimated rent

    Home value

    $214,900

    $200,000 - $230,000

    $1,808/mo

    Zestimate® history
    Loading
    Loading...

    Owner options

    List your home for rent

    $1,808/mo

    Rent Zestimate®

    Find your next renter with Zillow Rental Manager. Plus, with online applications, you can quickly screen prospective tenants – for free.

    Learn more

    $1,808/mo

    Rent Zestimate®

    Refinance and save

    $1,421/mo

    Est. payment

    Refinancing to a lower rate could help reduce your monthly payments and save thousands over the life of the loan.

    See today's rates

    $1,421/mo

    Est. payment

    Explore your selling options

    Work with a Zillow partner agent

    Leverage their expertise and Zillow's premium Showcase listings to get your home seen by more buyers.

    Get started

    List with your own agent

    Get your home in front of millions of buyers by listing it on Zillow.

    Learn how to do it

    Sell it yourself

    Take full control of how buyers see your home on Zillow by listing For Sale by Owner (FSBO).

    List your home

    What's special

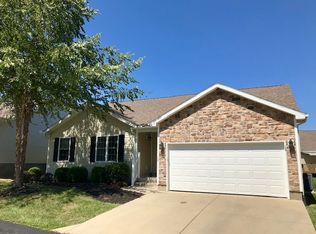
    Summer Grove Condominium. Immaculate 2 bedroom, 2 bath. No more grass cutting. Carefree living. All one level, ranch style. Private covered stone front porch. Attached 2 car garage with 2 garage door openers. Beautiful natural gas corner fireplace surrounded by ceramic tile in the Great Room featuring a cathedral ceiling with recessed lights.  Neutral decor.  The home is bigger on the inside than it looks from outside. One owner, built in 2006. Kitchen features: Solid Maple Armstrong cabinets 6 Frigidaire Appliances, Stainless Steel - Natural Gas Stove Stainless Steel Refrigerator, Stainless Steel Dishwasher, Microwave, garbage disposal, Washer No wax Congoleum floors are in the kitchen, laundry room and bathrooms. The master bedroom features an adjoining bathroom with double vanities and a walk-in shower with sliding doors and 2 seats, 2 closets are in the Master bedroom, 1 is a walk-in closet located off  the bathroom and one is in the bedroom. Ceiling fans are in both bedrooms and the Great Room  Central Air, Electric Heat Pump, Gas Hot water heater Exterior Construction Stone, Vinyl and block foundation with crawl space. Wood floor (Gunstock) in foyer. Armstrong countertops and cabinets.  Multi panel doors. Counter bar in kitchen. Walk-out living room to back deck. 3 smoke detectors. Chandelier. Public water TV connections. Underground electric. Double hung, insulated, vinyl windows. View of trees. Annual Tax $1437.  Pets allowed.   HOA fee $110. per month Includes lawn care maintenance. Weekly trash collection, snow removal, outside lights, Condo association insurance and use of a Community Gazebo.  Check out: www.forsalebyowner.com To view the home call Kathy Moffat at 937-403-7075 or email: kathymoffat@hotmail.comAdditional property info: http://www.forsalebyowner.com/listing/FFCDE?provider_id=28079

    This property is not currently displayed as for sale or rent on Zillow. This may be different from what's on other websites or public sources.

    Facts & features

    Interior

    Bedrooms & bathrooms
    • Bedrooms: 2
    • Bathrooms: 2
    Heating
    • Baseboard, Other
    Cooling
    • Central
    Features
    • Flooring: Carpet
    • Has fireplace: Yes
    Interior area
    • Total interior livable area: 1,417 sqft

    Property

    Parking
    • Parking features: Garage - Attached
    Features
    • Exterior features: Other
    Details
    • Parcel number: 255210001302

    Construction

    Type & style
    • Home type: Condo
    • Architectural style: Conventional
    Materials
    • Wood
    • Foundation: Crawl/Raised
    Condition
    • Year built: 2006

    Community & HOA

    Location
    • Region: Hillsboro

    Financial & listing details

    • Price per square foot: $152/sqft
    • Tax assessed value: $179,600
    • Annual tax amount: $1,821

    Price history

    DateEventPrice
    3/24/2021Listing removed--
    Source: Owner Report a problem
    9/12/2012Sold$120,000-3.9%$85/sqft
    Source: Public Record Report a problem
    6/22/2012Listed for sale$124,900-9.4%$88/sqft
    Source: Owner Report a problem
    1/29/2007Sold$137,900$97/sqft
    Source: Public Record Report a problem

    Public tax history

    YearProperty taxesTax assessment
    2024$1,821 +44.7%$62,860 +47.3%
    2023$1,258 -1.8%$42,670
    2022$1,281 +4.7%$42,670
    2021$1,223 +9.4%$42,670
    2020$1,118 +2.8%$42,670
    2019$1,088 +0.9%$42,670
    2018$1,078 +13.7%$42,670 +10.8%
    2017$949 -0.3%$38,500
    2016$952 $38,500
    2015$952 -4.2%$38,500
    2014$994 -28.3%$38,500
    2013$1,387 +3.1%$38,500
    2012$1,345 -6.4%$38,500 -10%
    2011$1,437 +0.5%$42,770
    2010$1,430 +0.1%$42,770
    2009$1,429 +27.4%$42,770 -56.2%
    2007$1,122 $97,700
    2006-- --
    Find assessor info on the county website

    Neighborhood: 45133

    Nearby schools

    GreatSchools rating
    Get pre-qualified for a loan
    At Zillow Home Loans, we can pre-qualify you in as little as 5 minutes with no impact to your credit score.

    An equal housing lender. NMLS #10287.
