Discover the potential in this cute 3 bedroom, 1 bathroom bungalow that’s full of charm and ready for your personal finishing touches. Step onto the inviting front porch, perfect for relaxing with your morning coffee. Inside, you’ll love the newly updated kitchen and the cozy character of a “morning glory” stove, creating a warm gathering spot on cooler days. The open concept of the kitchen and living area makes it easy for hosting gatherings or retreat to the large backyard that offers plenty of space for gardening, play or entertaining. With 200-amp updated electrical, a new hot water heater, new floors, and an updated kitchen; many improvements have already been done, leaving you free to add your own style and vision to complete this home. This bungalow is a wonderful opportunity to create a home that’s truly yours!
Under contract
$49,900
725 S Iowa St, Ashmore, IL 61912
3beds
748sqft
Single Family Residence
Built in 1912
0.46 Acres Lot
$-- Zestimate®
$67/sqft
$-- HOA
What's special
Newly updated kitchenInviting front porchNew floors
- 102 days
- 121
- 1
Zillow last checked:
Listing updated:
Listed by:
Kristen Hutchinson 217-345-6300,
All-American Realty
Source: CIBR,MLS#: 6259077 Originating MLS: Central Illinois Board Of REALTORS
Originating MLS: Central Illinois Board Of REALTORSFacts & features
Interior
Bedrooms & bathrooms
- Bedrooms: 3
- Bathrooms: 1
- Full bathrooms: 1
Bedroom
- Description: Flooring: Vinyl
- Level: Main
Bedroom
- Description: Flooring: Carpet
- Level: Main
Bedroom
- Description: Flooring: Vinyl
- Level: Main
Other
- Features: Tub Shower
- Level: Main
Kitchen
- Description: Flooring: Vinyl
- Level: Main
Living room
- Description: Flooring: Carpet
- Level: Main
Heating
- Gas, Other
Cooling
- Window Unit(s)
Appliances
- Included: Dryer, Dishwasher, Gas Water Heater, Microwave, Oven, Refrigerator, Washer
- Laundry: Main Level
Features
- Main Level Primary
- Basement: Crawl Space
- Has fireplace: No
Interior area
- Total structure area: 748
- Total interior livable area: 748 sqft
- Finished area above ground: 748
Property
Features
- Levels: One
- Stories: 1
- Patio & porch: Front Porch
Lot
- Size: 0.46 Acres
Details
- Parcel number: 01003619000
- Zoning: RES
- Special conditions: None
Construction
Type & style
- Home type: SingleFamily
- Architectural style: Bungalow
- Property subtype: Single Family Residence
Materials
- Masonite
- Foundation: Crawlspace
- Roof: Shingle
Condition
- Year built: 1912
Utilities & green energy
- Sewer: Septic Tank
- Water: Public
Community & HOA
Community
- Subdivision: Om Waters Add
Location
- Region: Ashmore
Financial & listing details
- Price per square foot: $67/sqft
- Tax assessed value: $41,019
- Annual tax amount: $836
- Date on market: 6/9/2026
- Cumulative days on market: 102 days
- Road surface type: Gravel
Estimated market value
Not available
Estimated sales range
Not available
Not available
Price history
| Date | Event | Price |
|---|---|---|
| 8/12/2026 | Contingent | $49,900$67/sqft |
Source:  CIBR #6259077 Report a problem CIBR #6259077 Report a problem | ||
| 6/9/2026 | Listed for sale | $49,900-9.3%$67/sqft |
Source: CIBR #6259077 Report a problem | ||
| 11/20/2025 | Listing removed | $55,000$74/sqft |
Source: CIBR #6254999 Report a problem | ||
| 9/6/2025 | Listed for sale | $55,000+400%$74/sqft |
Source: CIBR #6254999 Report a problem | ||
| 7/12/2019 | Sold | $11,000-12%$15/sqft |
Source: CIBR #6193787 Report a problem | ||
| 6/17/2019 | Pending sale | $12,500$17/sqft |
Source: All-American Realty #6193787 Report a problem | ||
| 6/10/2019 | Listed for sale | $12,500$17/sqft |
Source: All-American Realty #6193787 Report a problem | ||
Public tax history
| Year | Property taxes | Tax assessment |
|---|---|---|
| 2024 | $836 +1.2% | $13,673 +5% |
| 2023 | $826 +18.6% | $13,022 +24.4% |
| 2022 | $696 -6.3% | $10,472 +4.2% |
| 2021 | $743 -1.5% | $10,050 |
| 2020 | $754 +1.7% | $10,050 |
| 2019 | $742 -0.2% | $10,050 |
| 2018 | $744 | $10,050 |
| 2017 | $744 +0.4% | $10,050 |
| 2016 | $741 -7.8% | $10,050 |
| 2015 | $803 | $10,050 |
| 2014 | $803 | $10,050 |
| 2013 | $803 | $10,050 |
| 2011 | -- | $10,050 +5.1% |
| 2010 | -- | $9,565 |
| 2009 | -- | $9,565 +7.6% |
| 2006 | -- | $8,892 |
Find assessor info on the county website
Monthly payment
Est. payment
Payment breakdown
Explore the cost of this home by adjusting the details. Changes won't be saved.Climate risks
Neighborhood: 61912
Nearby schools
Schools provided by the listing agent
- District: Charleston Dist. 1
Source: CIBR. This data may not be complete. We recommend contacting the local school district to confirm school assignments for this home.
Similar homes
- $49,9002 bd1 ba924 sqft201 W Madison Ave, Casey, IL 62420For Sale
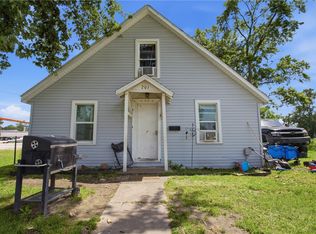 MLS ID #6259638, Blake McWilliams. CIBR
 - $59,000-- bd-- ba1k sqft113 W Washington St, Oakland, IL 61943For Sale
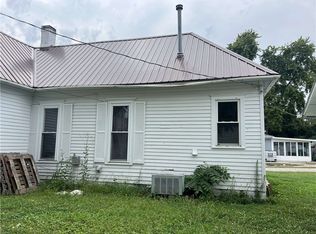 MLS ID #6260538, William Schlunaker. CIBR
 - $64,9003 bd1 ba1k sqft127 Polk Ave, Charleston, IL 61920For Sale
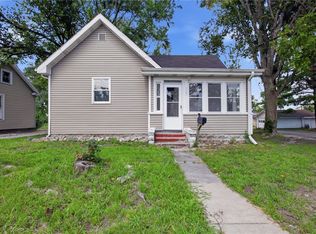 MLS ID #6260396, Mandy Vergara. CIBR
 - $59,9002 bd1 ba1k sqft207 W Harrison Ave, Casey, IL 62420For Sale
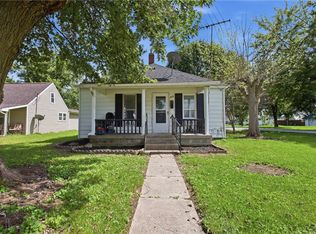 MLS ID #6259639, Blake McWilliams. CIBR
