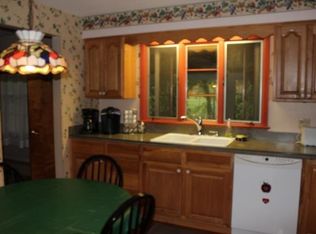
Welcome to 725 S. Pleasant Ave.—a charming 3-bedroom, 2-bath rancher that has been lovingly cared for by its original owners for over 50 years. This well-maintained home offers timeless appeal and quality craftsmanship throughout. Step inside to a comfortable living room with large windows that overlook the yard and peaceful country views. There is also a dining area and a kitchen featuring beautiful Cherry wood cabinets that add warmth and character. The main level includes three bedrooms and a full bath, offering plenty of comfortable living space. Downstairs, you’ll find a finished basement with endless possibilities. This space features a cozy wood-burning fireplace with a gas insert in the sitting area—perfect for relaxing on chilly evenings. There’s also a bonus area that can be used for hobbies, a second full bath, a laundry area, and a convenient storage closet. The oversized two-car garage includes a cold cellar for extra storage or pantry space, and the expansive driveway can easily accommodate 5+ vehicles. And perhaps the best feature of all is the peaceful, scenic view from the back of the home—a perfect spot to unwind and take in the view. Don’t miss your chance to own this lovingly maintained gem. Call today to schedule your private tour!
Sold for $337,680
$337,680
725 S Pleasant Ave, Dallastown, PA 17313
3beds
2,376sqft
Single Family Residence
Built in 1970
0.67 Acres Lot
$353,500 Zestimate®
$142/sqft
$2,118 Estimated rent
Home value
$353,500
$329,000 - $378,000
$2,118/mo
Zestimate® history
Owner options
List your home for rent
$2,118/mo
Rent Zestimate®
Find your next renter with Zillow Rental Manager. Plus, with online applications, you can quickly screen prospective tenants – for free.
$2,118/mo
Rent Zestimate®
Refinance and save
$2,275/mo
Est. payment
Refinancing to a lower rate could help reduce your monthly payments and save thousands over the life of the loan.
$2,275/mo
Est. payment
Explore your selling options
Work with a Zillow partner agent
Leverage their expertise and Zillow's premium Showcase listings to get your home seen by more buyers.
Get startedList with your own agent
Get your home in front of millions of buyers by listing it on Zillow.
Learn how to do itSell it yourself
Take full control of how buyers see your home on Zillow by listing For Sale by Owner (FSBO).
List your homeWhat's special
Cozy wood-burning fireplaceBonus areaFinished basementLarge windowsPeaceful country viewsPeaceful scenic viewGas insert
Zillow last checked:
Listing updated:
Listed by:
Brittani Snyder 717-855-4478,
Iron Valley Real Estate of York County,
Listing Team: Annemarie Cook, Brittani Snyder & Associates
Bought with:
Bob Mikelskas, 0225266340
Rosario Realty
Source: Bright MLS,MLS#: PAYK2084436
Facts & features
Interior
Bedrooms & bathrooms
- Bedrooms: 3
- Bathrooms: 2
- Full bathrooms: 2
- Main level bathrooms: 1
- Main level bedrooms: 3
Rooms
- Room types: Living Room, Dining Room, Primary Bedroom, Bedroom 2, Bedroom 3, Kitchen, Foyer, Other, Recreation Room, Storage Room, Bathroom 1
Primary bedroom
- Level: Main
- Area: 156 Square Feet
- Dimensions: 13 x 12
Bedroom 2
- Level: Main
- Area: 143 Square Feet
- Dimensions: 13 x 11
Bedroom 3
- Level: Main
- Area: 80 Square Feet
- Dimensions: 10 x 8
Bathroom 1
- Level: Lower
- Area: 72 Square Feet
- Dimensions: 9 x 8
Dining room
- Level: Main
- Area: 165 Square Feet
- Dimensions: 15 x 11
Foyer
- Level: Main
- Area: 264 Square Feet
- Dimensions: 33 x 8
Kitchen
- Level: Main
- Area: 143 Square Feet
- Dimensions: 13 x 11
Living room
- Level: Main
- Area: 228 Square Feet
- Dimensions: 19 x 12
Other
- Level: Lower
- Area: 24 Square Feet
- Dimensions: 6 x 4
Recreation room
- Level: Lower
- Area: 594 Square Feet
- Dimensions: 27 x 22
Storage room
- Level: Lower
- Area: 35 Square Feet
- Dimensions: 7 x 5
Heating
- Hot Water, Natural Gas
Cooling
- Central Air, Electric
Appliances
- Included: Gas Water Heater
Features
- Basement: Finished
- Number of fireplaces: 1
- Fireplace features: Gas/Propane, Insert, Wood Burning
Interior area
- Total structure area: 2,376
- Total interior livable area: 2,376 sqft
- Finished area above ground: 1,584
- Finished area below ground: 792
Property
Parking
- Total spaces: 2
- Parking features: Garage Faces Rear, Attached
- Attached garage spaces: 2
Accessibility
- Accessibility features: None
Features
- Levels: One
- Stories: 1
- Pool features: None
Lot
- Size: 0.67 Acres
Details
- Additional structures: Above Grade, Below Grade
- Parcel number: 540003202080000000
- Zoning: MEDIUM DENSITY RES
- Special conditions: Standard
Construction
Type & style
- Home type: SingleFamily
- Architectural style: Ranch/Rambler
- Property subtype: Single Family Residence
Materials
- Brick
- Foundation: Other
Condition
- New construction: No
- Year built: 1970
Utilities & green energy
- Sewer: On Site Septic
- Water: Public
Community & HOA
Community
- Subdivision: York Twp
HOA
- Has HOA: No
Location
- Region: Dallastown
- Municipality: YORK TWP
Financial & listing details
- Price per square foot: $142/sqft
- Tax assessed value: $142,150
- Annual tax amount: $4,808
- Date on market: 6/30/2025
- Listing agreement: Exclusive Right To Sell
- Listing terms: Cash,Conventional,FHA,VA Loan
- Ownership: Fee Simple
Price history
| Date | Event | Price |
|---|---|---|
| 7/31/2025 | Sold | $337,680+3.9%$142/sqft |
Source:  Bright MLS #PAYK2084436 Report a problem Bright MLS #PAYK2084436 Report a problem | ||
| 7/2/2025 | Pending sale | $324,900$137/sqft |
Source: Bright MLS #PAYK2084436 Report a problem | ||
| 6/30/2025 | Listed for sale | $324,900$137/sqft |
Source: Bright MLS #PAYK2084436 Report a problem | ||
Public tax history
| Year | Property taxes | Tax assessment |
|---|---|---|
| 2025 | $4,879 +0.4% | $142,150 |
| 2024 | $4,861 | $142,150 |
| 2023 | $4,861 +9.7% | $142,150 |
| 2022 | $4,431 -2.9% | $142,150 |
| 2021 | $4,562 +3% | $142,150 |
| 2020 | $4,431 +0.3% | $142,150 |
| 2019 | $4,417 +0.7% | $142,150 |
| 2018 | $4,387 +385.2% | $142,150 |
| 2017 | $904 | $142,150 |
| 2016 | -- | $142,150 |
| 2015 | -- | $142,150 |
| 2014 | -- | $142,150 |
| 2013 | -- | $142,150 |
| 2012 | -- | $142,150 |
| 2011 | -- | $142,150 |
| 2010 | -- | $142,150 |
| 2009 | -- | $142,150 |
| 2008 | -- | $142,150 |
| 2007 | -- | $142,150 |
| 2006 | -- | $142,150 +29.2% |
| 2005 | -- | $110,050 |
| 2004 | -- | $110,050 |
| 2003 | -- | $110,050 |
| 2002 | -- | $110,050 |
| 2000 | -- | $110,050 |
| 1999 | -- | $110,050 |
Find assessor info on the county website
Neighborhood: 17313
Nearby homes
- $293,0003 bd2 ba1.2k sqft715 S Pleasant Ave, Dallastown, PA 17313Off Market
- $301,1003 bd1 ba1k sqft705 S Pleasant Extd Ave, Dallastown, PA 17313Off Market
- $324,8004 bd3 ba1.8k sqft260 Melvale Rd, Dallastown, PA 17313Off Market
- $283,4003 bd1 ba2.1k sqft695 S Pleasant Ave, Dallastown, PA 17313Off Market
- $256,4004 bd2 ba1.9k sqft250 Melvale Rd, Dallastown, PA 17313Off Market
- $296,7003 bd3 ba1.6k sqft685 S Pleasant Ave, Dallastown, PA 17313Off Market
- $320,1003 bd2 ba2.2k sqft690 S Pleasant Ave, Dallastown, PA 17313Off Market
- $278,9003 bd2 ba2.2k sqft240 Melvale Rd, Dallastown, PA 17313Off Market
Nearby schools
GreatSchools rating
- 5/10York Twp El SchoolGrades: K-3Distance: 2.5 mi
- 6/10Dallastown Area Middle SchoolGrades: 7-8Distance: 0.3 mi
- 7/10Dallastown Area Senior High SchoolGrades: 9-12Distance: 0.3 mi
Schools provided by the listing agent
- District: Dallastown Area
Source: Bright MLS. This data may not be complete. We recommend contacting the local school district to confirm school assignments for this home.


Get pre-qualified for a loan
At Zillow Home Loans, we can pre-qualify you in as little as 5 minutes with no impact to your credit score.An equal housing lender. NMLS #10287.
Sell for more on Zillow
Get a Zillow Showcase℠ listing at no additional cost and you could sell for .
$353,500
2% more
+$7,070
With Zillow Showcase(estimated)
$360,570
- Pennsylvania
- York County
- Dallastown
- 17313
- 725 S Pleasant Ave
Nearby cities
Nearby neighborhoods
Nearby zip codes
Other Dallastown Topics
