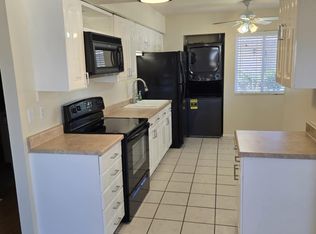
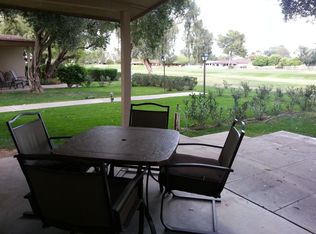
2-BR, 2-BA mid-century modern split-floorplan. Private Balcony spans the entire length of the condo with separate access doors from living rm and both BRs with golf course/pool views. Open Layout with large windows of natural light. Kitchen opens to the dining/living areas, with stainless appliances. Move-In Ready with wood-look flooring for easy cleanup. Dedicated Parking space beneath the unit. For a low-maintenance primary residence/vacation home/rental property, this place is a fantastic opportunity.
For sale
$234,900
725 S POWER Road #217, Mesa, AZ 85206
2beds
1,116sqft
Apartment
Built in 1982
-- sqft lot
$-- Zestimate®
$210/sqft
$295/mo HOA
What's special
- 3 days
- 31
- 4
Likely to sell faster than
Zillow last checked:
Listing updated:
Listed by:
Patrick Lee Kaiser 602-768-2767,
My Home Group Real Estate,
Janelle Gonzalez 480-415-9428,
My Home Group Real Estate
Source: ARMLS,MLS#: 7089728
Facts & features
Interior
Bedrooms & bathrooms
- Bedrooms: 2
- Bathrooms: 2
- Full bathrooms: 2
Heating
- Electric
Cooling
- Central Air, Ceiling Fan(s)
Appliances
- Included: Washer/Dryer Stacked, Refrigerator, Built-in Microwave, Dishwasher, Disposal, Electric Range
- Laundry: Inside
Features
- High Speed Internet, Granite Counters, Double Vanity, No Interior Steps, Full Bth Master Bdrm
- Flooring: Laminate, Tile
- Windows: Solar Screens
- Has basement: No
- Has fireplace: No
Interior area
- Total structure area: 1,116
- Total interior livable area: 1,116 sqft
Property
Parking
- Total spaces: 1
- Parking features: Carport
- Carport spaces: 1
Accessibility
- Accessibility features: Bath Lever Faucets
Features
- Stories: 2
- Exterior features: Balcony, Storage
- Spa features: None
- Fencing: None
- Has view: Yes
- View description: City
Lot
- Size: 112 Square Feet
- Features: Desert Front, Grass Back
Details
- Parcel number: 21866135
Construction
Type & style
- Home type: Apartment
- Architectural style: Mid-Century Modern
- Property subtype: Apartment
- Attached to another structure: Yes
Materials
- Wood Frame, Painted, Block
- Roof: Composition
Condition
- Year built: 1982
Utilities & green energy
- Sewer: Septic Tank
Community & HOA
Community
- Features: Pool
- Subdivision: SIR LANCELOT VILLAGE
HOA
- Has HOA: Yes
- Services included: Roof Repair, Insurance, Maintenance Grounds, Street Maint, Trash, Maintenance Exterior
- HOA fee: $295 monthly
- HOA name: Pueblo Fairways HOA
Location
- Region: Mesa
Financial & listing details
- Price per square foot: $210/sqft
- Tax assessed value: $172,700
- Annual tax amount: $481
- Date on market: 10/5/2026
- Cumulative days on market: 2 days
- Listing terms: VA Loan,Cash,Conventional,FHA
- Ownership: Fee Simple
- Road surface type: Paved
Estimated market value
Not available
Estimated sales range
Not available
Not available
Price history
| Date | Event | Price |
|---|---|---|
| 10/5/2026 | Listed for sale | $234,900-0.8%$210/sqft |
Source:  ARMLS #7089728 Report a problem ARMLS #7089728 Report a problem | ||
| 8/18/2026 | Listing removed | $236,900$212/sqft |
Source: ARMLS #6996077 Report a problem | ||
| 7/13/2026 | Price change | $236,900-0.8%$212/sqft |
Source: ARMLS #6996077 Report a problem | ||
| 6/15/2026 | Price change | $238,900-2.1%$214/sqft |
Source: ARMLS #6996077 Report a problem | ||
| 5/28/2026 | Price change | $243,999-2.4%$219/sqft |
Source: ARMLS #6996077 Report a problem | ||
| 4/13/2026 | Price change | $249,999-9.1%$224/sqft |
Source: ARMLS #6996077 Report a problem | ||
| 3/28/2026 | Price change | $274,9000%$246/sqft |
Source: ARMLS #6996077 Report a problem | ||
| 3/10/2026 | Listed for sale | $275,000+10.4%$246/sqft |
Source: ARMLS #6996077 Report a problem | ||
| 12/2/2024 | Listing removed | $248,999$223/sqft |
Source: ARMLS #6753581 Report a problem | ||
| 11/5/2024 | Price change | $248,999-0.4%$223/sqft |
Source: ARMLS #6753581 Report a problem | ||
| 9/6/2024 | Listed for sale | $249,999+892.1%$224/sqft |
Source: ARMLS #6753581 Report a problem | ||
| 9/10/2010 | Sold | $25,200-73.9%$23/sqft |
Source: ARMLS #4375942 Report a problem | ||
| 3/1/2010 | Sold | $96,469+62.1%$86/sqft |
Source: Public Record Report a problem | ||
| 9/19/2002 | Sold | $59,500-14.9%$53/sqft |
Source: ARMLS #1756649 Report a problem | ||
| 1/15/1998 | Sold | $69,900$63/sqft |
Source: Public Record Report a problem | ||
Public tax history
| Year | Property taxes | Tax assessment |
|---|---|---|
| 2025 | $477 +0.1% | $17,270 -6.4% |
| 2024 | $477 -1.2% | $18,460 +252% |
| 2023 | $483 +1.6% | $5,244 -58.5% |
| 2022 | $475 -1.4% | $12,650 +59.9% |
| 2021 | $482 +7.9% | $7,910 +6.9% |
| 2020 | $446 +4.7% | $7,400 +9.5% |
| 2019 | $426 | $6,760 +14.2% |
| 2018 | $426 +3.2% | $5,920 +7.4% |
| 2017 | $413 +7.9% | $5,510 -1.6% |
| 2016 | $383 +5% | $5,600 +13.6% |
| 2015 | $365 | $4,930 +45.9% |
| 2014 | -- | $3,380 +9% |
| 2013 | -- | $3,100 -6.1% |
| 2012 | -- | $3,300 -35.3% |
| 2011 | -- | $5,100 -39.3% |
| 2010 | -- | $8,400 -21.1% |
| 2009 | -- | $10,650 -10.5% |
| 2008 | -- | $11,900 +52.6% |
| 2007 | -- | $7,800 +52.9% |
| 2006 | -- | $5,100 |
| 2005 | -- | $5,100 -16.4% |
| 2003 | -- | $6,100 +9.9% |
| 2002 | -- | $5,550 |
Find assessor info on the county website
Monthly payment
Est. payment
Payment breakdown
Explore the cost of this home by adjusting the details. Changes won't be saved.Climate risks
Neighborhood: Golden Hills
Nearby schools
Schools provided by the listing agent
- Elementary: Jefferson Elementary School
- Middle: Fremont Junior High School
- High: Skyline High School
- District: Mesa Unified District
Source: ARMLS. This data may not be complete. We recommend contacting the local school district to confirm school assignments for this home.
Similar homes
- $240,0002 bd2 ba1.1k sqft520 S GREENFIELD Road #39, Mesa, AZ 85206For Sale
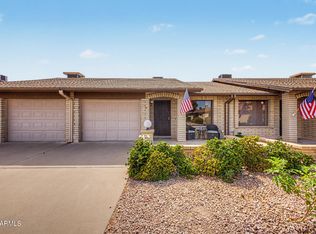 MLS ID #7027944, Lisa A Dixon, HomeSmart. ARMLS
 - $250,0002 bd2 ba1k sqft462 S Boojum Way, Mesa, AZ 85208For Sale
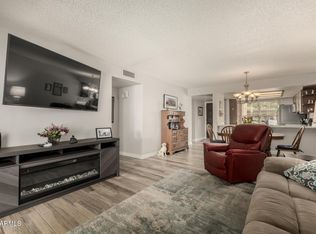 MLS ID #7012271, Jason Crittenden, Realty ONE Group. ARMLS
 - $299,7772 bd2 ba1.2k sqft628 LEISURE WORLD --, Mesa, AZ 85206For Sale
 MLS ID #6969686, Logan Glenn Hall, Century 21 Northwest. ARMLS
 - $249,0002 bd2 ba976 sqft5808 E BROWN Road #117, Mesa, AZ 85205For Sale
 MLS ID #7079014, Melissa Shepherd, Bliss Realty & Investments. ARMLS
