Skip main navigation
Off market
Street View
  • $2,175,100

    725 S Vine St, Denver, CO 80209

    5beds
    3,350sqft
    SingleFamily
    Built in 1931
    6,098 Square Feet Lot
    $2,175,100 Zestimate®
    $649/sqft
    $7,332 Estimated rent

    Home value

    $2,175,100

    $2.02M - $2.35M

    $7,332/mo

    Zestimate® history
    Loading
    Loading...

    Owner options

    List your home for rent

    $7,332/mo

    Rent Zestimate®

    Find your next renter with Zillow Rental Manager. Plus, with online applications, you can quickly screen prospective tenants – for free.

    Learn more

    $7,332/mo

    Rent Zestimate®

    Refinance and save

    $12,606/mo

    Est. payment

    Refinancing to a lower rate could help reduce your monthly payments and save thousands over the life of the loan.

    See today's rates

    $12,606/mo

    Est. payment

    Explore your selling options

    Work with a Zillow partner agent

    Leverage their expertise and Zillow's premium Showcase listings to get your home seen by more buyers.

    Get started

    List with your own agent

    Get your home in front of millions of buyers by listing it on Zillow.

    Learn how to do it

    Sell it yourself

    Take full control of how buyers see your home on Zillow by listing For Sale by Owner (FSBO).

    List your home

    What's special

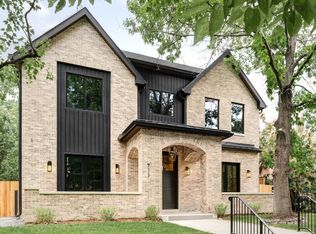
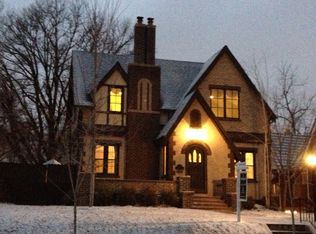
    Come see this gorgeous 5 bedroom just steps from Wash Park! The main floor includes a graceful, open concept living area, with family room, chef's kitchen including stainless steel appliances, and eat-in dining space. In addition, the main floor features a large sitting room, a formal dining room, and guest bedroom/office. The second floor hosts a large master suite with walk-in closet, private juliet balcony, and spa-like master bath, with stand up shower, huge soaking tub, and double vanities. There is an additional full bath, laundry room, and two bright guest bedrooms with great windows and spacious closets. The finished basement has a large recreational room, wine cellar, guest bedroom, full bath, and some room for storage. The outdoor space and backyard are incredible; host wonderful nightly gathers surrounding the outdoor fireplace and firepit, or host neighborhood BBQ's cooking up a storm in the built-in outdoor grill and imported italian pizza oven! Never worry about shoveling snow off your cars in the oversized 2 car garage Ideally located on a quiet street, but just a few blocks from Wash Park and walking distance to Gaylord and Pearl Street shopping districts. LEASE TERMS: **Available November 1, 2020 **Minimum 9 or 18 months lease **Available partially furnished or unfurnished (See below) **Tenant responsible for all utilities, exterior maintenance, lawn care, snow removal, and communication/security. **Dogs considered with additional pet deposit **Tenant responsible for all utilities, landscaping/mowing/raking, snow removal Furnishings Details: Partially furnished option includes:outdoor/patio furniture, all furniture in the guest/kids bedrooms upstairs, living room furniture, sitting room. office furniture, guest bedroom furniture in basement except the Mattress. Furnishings UNAVAILABLE:All of Master Bedroom furniture, Dining furniture, Guest bedroom mattress. basement living room furniture

    This property is off market, which means it's not currently listed for sale or rent on Zillow. This may be different from what's available on other websites or public sources.

    Facts & features

    Interior

    Bedrooms & bathrooms
    • Bedrooms: 5
    • Bathrooms: 4
    • Full bathrooms: 4
    Heating
    • Forced air
    Cooling
    • Central
    Appliances
    • Included: Dishwasher, Dryer, Garbage disposal, Microwave, Range / Oven, Washer
    • Laundry: In Unit
    Features
    • Flooring: Tile, Carpet, Hardwood
    • Basement: Finished
    • Has fireplace: Yes
    Interior area
    • Total interior livable area: 3,350 sqft

    Property

    Parking
    • Total spaces: 2
    • Parking features: None, Garage
    Features
    • Exterior features: Other
    Lot
    • Size: 6,098 sqft
    Details
    • Parcel number: 0514404023000

    Construction

    Type & style
    • Home type: SingleFamily
    Materials
    • Roof: Tile
    Condition
    • Year built: 1931

    Community & neighborhood

    Location
    • Region: Denver

    Other

    Other facts
    • Appliances \ Appliances \ Cooktop
    • Appliances \ Appliances \ Dishwasher
    • Appliances \ Appliances \ Disposal
    • Appliances \ Appliances \ Dryer
    • Appliances \ Appliances \ Microwave
    • Appliances \ Appliances \ Oven
    • Appliances \ Appliances \ Washer
    • Appliances \ Cooktop
    • AvailabilityDate \ 2020-11-01
    • Balcony
    • Basement \ Basement \ Finished
    • BelowGradeFinishedArea \ 0.00
    • CoolingYN \ true
    • CoveredSpaces \ 2
    • Elementary School: Steele
    • ExteriorFeatures \ Balcony
    • ExteriorFeatures \ Fire Pit
    • ExteriorFeatures \ Lighting
    • ExteriorFeatures \ Private Yard
    • Furnished \ Negotiable
    • GarageYN \ true
    • Heating and Cooling \ Cooling \ Central Air
    • Heating and Cooling \ CoolingYN \ true
    • Heating and Cooling \ Heating \ Floor Furnace
    • Heating and Cooling \ HeatingYN \ true
    • Heating system: Floor Furnace
    • HeatingYN \ true
    • High School: South
    • InteriorFeatures \ Built-in Features
    • InteriorFeatures \ Eat-in Kitchen
    • InteriorFeatures \ Five Piece Bath
    • InteriorFeatures \ Granite Counters
    • InteriorFeatures \ Kitchen Island
    • InteriorFeatures \ Master Suite
    • Laundry: In Unit
    • LaundryFeatures \ In Unit
    • LeaseTerm \ Other
    • MLS Listing ID: 9792006
    • MLS Name: REColorado Metrolist ZDDP (REColorado Metrolist ZDDP conv)
    • Middle School: Merrill
    • MlsStatus \ Active
    • No Utilities included in rent
    • Other Building Features \ PetsAllowed \ Dogs OK
    • Other Exterior Features \ ExteriorFeatures \ Balcony
    • Other Exterior Features \ ExteriorFeatures \ Fire Pit
    • Other Exterior Features \ ExteriorFeatures \ Garden
    • Other Exterior Features \ ExteriorFeatures \ Gas Grill
    • Other Exterior Features \ ExteriorFeatures \ Lighting
    • Other Exterior Features \ ExteriorFeatures \ Private Yard
    • Other Exterior Features \ Fencing \ Full
    • Other Interior Features \ FireplaceYN \ true
    • Other Interior Features \ FireplacesTotal \ 3
    • Other Interior Features \ Flooring \ Carpet
    • Other Interior Features \ Flooring \ Tile
    • Other Interior Features \ Flooring \ Wood
    • Other Interior Features \ Furnished \ Negotiable
    • Other Interior Features \ InteriorFeatures \ Built-in Features
    • Other Interior Features \ InteriorFeatures \ Eat-in Kitchen
    • Other Interior Features \ InteriorFeatures \ Five Piece Bath
    • Other Interior Features \ InteriorFeatures \ Granite Counters
    • Other Interior Features \ InteriorFeatures \ Kitchen Island
    • Other Interior Features \ InteriorFeatures \ Master Suite
    • Other Interior Features \ LaundryFeatures \ In Unit
    • Other Rooms \ RoomsTotal \ 9
    • Other \ AvailabilityDate \ 2020-11-01
    • Parking \ CoveredSpaces \ 2
    • Parking \ GarageYN \ true
    • Patio \ PatioAndPorchFeatures \ Patio
    • PetsAllowed \ Dogs OK
    • RoomsTotal \ 9
    • School District: Denver 1
    • Size \ BelowGradeFinishedArea \ 0.00
    • StructureType \ House
    • Type and Style \ StructureType \ House

    Price history

    DateEventPrice
    9/7/2021Sold$1,923,500+118.6%$574/sqft
    Source: Public Record Report a problem
    10/9/2020Listing removed$6,250$2/sqft
    Source: Colorado And Company Real Estate, Inc #9792006 Report a problem
    10/3/2020Listed for rent$6,250$2/sqft
    Source: Colorado And Company Real Estate, Inc #9792006 Report a problem
    6/27/2008Sold$880,000+5.9%$263/sqft
    Source: Public Record Report a problem
    2/22/2006Sold$831,000+100.2%$248/sqft
    Source: Public Record Report a problem
    10/11/2004Sold$415,000+107.5%$124/sqft
    Source: Public Record Report a problem
    6/30/1995Sold$200,000$60/sqft
    Source: Public Record Report a problem

    Public tax history

    YearProperty taxesTax assessment
    2024$10,072 +38.6%$129,990 -3%
    2023$7,265 +3.6%$133,960 +46.6%
    2022$7,013 +1.7%$91,360 -2.8%
    2021$6,897 +2.9%$93,990 +1.1%
    2020$6,704 +6%$92,957 -0.7%
    2019$6,323 $93,607 +14.5%
    2018$6,323 +0.3%$81,730
    2017$6,304 -1.3%$81,730 0%
    2016$6,388 +0.9%$81,770
    2015$6,333 0%$81,770 +7.2%
    2014$6,336 +6.6%$76,250
    2013$5,943 +17.9%$76,250 +7.9%
    2012$5,041 +7.1%$70,690 -9.3%
    2011$4,707 +2.2%$77,920 +10.2%
    2010$4,605 +0.6%$70,690
    2009$4,577 -0.2%$70,690 +3.1%
    2008$4,585 +8.3%$68,540
    2007$4,232 +101.8%$68,540 +8.4%
    2006$2,097 +12.7%$63,210 +99.6%
    2005$1,860 +2.8%$31,670 +6.7%
    2003$1,810 +1.9%$29,680 -1.9%
    2002$1,776 $30,240 +34.3%
    2001-- $22,520

    Find assessor info on the county website

    Neighborhood: Washington Park

    Nearby schools

    GreatSchools rating
    Schools provided by the listing agent
    • Elementary: Steele
    • High: South

    Source: The MLS. This data may not be complete. We recommend contacting the local school district to confirm school assignments for this home.

    Get a cash offer in 3 minutes
    Find out how much your home could sell for in as little as 3 minutes with a no-obligation cash offer.
    Estimated market value
    $2,175,100
    Get a cash offer in 3 minutes
    Find out how much your home could sell for in as little as 3 minutes with a no-obligation cash offer.
    Estimated market value
    $2,175,100