Skip main navigation
Sold for $359,900
  • $359,900

    725 SE 56th Ave, Ocala, FL 34480

    3beds
    2,264sqft
    Single Family Residence
    Built in 1991
    0.27 Acres Lot
    $359,700 Zestimate®
    $159/sqft
    $2,460 Estimated rent

    Home value

    $359,700

    $335,000 - $388,000

    $2,460/mo

    Zestimate® history
    Loading
    Loading...

    Owner options

    List your home for rent

    $2,460/mo

    Rent Zestimate®

    Find your next renter with Zillow Rental Manager. Plus, with online applications, you can quickly screen prospective tenants – for free.

    Learn more

    $2,460/mo

    Rent Zestimate®

    Refinance and save

    $2,427/mo

    Est. payment

    Refinancing to a lower rate could help reduce your monthly payments and save thousands over the life of the loan.

    See today's rates

    $2,427/mo

    Est. payment

    Explore your selling options

    Work with a Zillow partner agent

    Leverage their expertise and Zillow's premium Showcase listings to get your home seen by more buyers.

    Get started

    List with your own agent

    Get your home in front of millions of buyers by listing it on Zillow.

    Learn how to do it

    Sell it yourself

    Take full control of how buyers see your home on Zillow by listing For Sale by Owner (FSBO).

    List your home

    What's special

    Pool homeBeautifully remodeledNewly remodeled deckBright breakfast nookFormal dining roomLarge showerQuiet dead end street
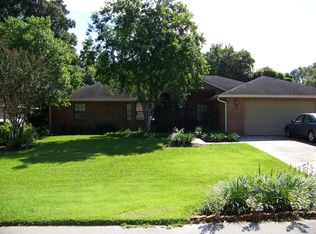
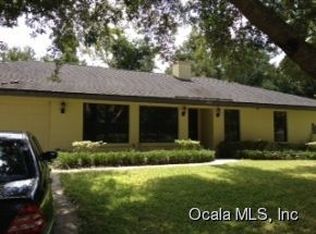
    Welcome to a beautifully remodeled 3 bedroom, 2 bathroom pool home tucked away on a quiet dead end street in Ocala. It is a safe and private spot where you can relax and feel at home right away. Inside, the layout is simple and works well. You have a split floor plan for privacy, a cozy family room with a fireplace, and space to sit and unwind. The kitchen has been updated with new appliances and countertops, plus a bright breakfast nook for easy mornings. You step out onto a newly remodeled deck that leads into a fully refinished screened-in pool and hot tub area. It is private, it is clean, and it is built for real life. Picture summer afternoons in the pool, evenings in the hot tub, family laughing, friends over, music playing, dinner outside. This is not just a backyard. It is your escape. It is private, easy to enjoy, and perfect for everyday living or having friends over. Both bathrooms connect to the pool, which makes life simple. The primary bedroom is spacious with a walk in closet and a large shower. There is also a formal dining room for dinners and get togethers. This home is updated, comfortable, and ready for you to move in and enjoy right away. Book a showing today!

    Zillow last checked:

    Listing updated:

    Listed by:

    Drew Bedford 352-426-7270,

    KELLER WILLIAMS CORNERSTONE RE 352-369-4044,

    Jamie Blash 774-239-2504,

    KELLER WILLIAMS CORNERSTONE RE

    Bought with:

    Anthony White, 3013806

    COLDWELL BANKER ELLISON REALTY O

    Source: Stellar MLS,MLS#: OM722661MLS LogoOriginating MLS: Ocala - Marion

    Facts & features

    Interior

    Bedrooms & bathrooms
    • Bedrooms: 3
    • Bathrooms: 2
    • Full bathrooms: 2
    Primary bedroom
    • Features: Walk-In Closet(s)
    • Level: First
    Kitchen
    • Level: First
    Living room
    • Level: First
    Heating
    • Natural Gas
    Cooling
    • Central Air
    Appliances
    • Included: Cooktop, Dishwasher, Dryer, Electric Water Heater, Refrigerator, Washer
    • Laundry: Gas Dryer Hookup, Laundry Room
    Features
    • Ceiling Fan(s), Kitchen/Family Room Combo, Primary Bedroom Main Floor, Walk-In Closet(s)
    • Flooring: Ceramic Tile, Hardwood
    • Doors: French Doors
    • Windows: Window Treatments
    • Has fireplace: Yes
    • Fireplace features: Living Room
    • Furnished: Yes
    Interior area
    • Total structure area: 3,912
    • Total interior livable area: 2,264 sqft

    Property

    Parking
    • Total spaces: 2
    • Parking features: Garage - Attached
    • Attached garage spaces: 2
    Features
    • Levels: One
    • Stories: 1
    • Exterior features: Private Yard, Storage
    • Has private pool: Yes
    • Pool features: Gunite, In Ground, Screen Enclosure
    Lot
    • Size: 0.27 Acres
    • Dimensions: 87 x 137
    Details
    • Parcel number: 2738001012
    • Zoning: R1
    • Special conditions: None

    Construction

    Type & style
    • Home type: SingleFamily
    • Property subtype: Single Family Residence
    Materials
    • Block, Brick, Concrete, Stucco
    • Foundation: Block, Slab
    • Roof: Shingle
    Condition
    • New construction: No
    • Year built: 1991

    Utilities & green energy

    • Sewer: Septic Tank
    • Water: Public
    • Utilities for property: Electricity Available, Natural Gas Available, Water Available

    Community & HOA

    Community
    • Pet fee: $0 monthly
    • Subdivision: DELCREST
    HOA
    • Has HOA: No
    Location
    • Region: Ocala

    Financial & listing details

    • Price per square foot: $159/sqft
    • Tax assessed value: $338,832
    • Annual tax amount: $3,008
    • Date on market: 4/14/2026
    • Cumulative days on market: 15 days
    • Ownership: Fee Simple
    • Total actual rent: 0
    • Electric utility on property: Yes
    • Road surface type: Paved

    Price history

    DateEventPrice
    5/29/2026Sold$359,900-0.8%$159/sqft
    Source: Stellar MLS #OM722661 Report a problem
    4/24/2026Pending sale$362,900$160/sqft
    Source: Stellar MLS #OM722661 Report a problem
    4/14/2026Price change$362,900-1.9%$160/sqft
    Source: Stellar MLS #OM722661 Report a problem
    3/10/2026Price change$370,000-2.3%$163/sqft
    Source: Dixie-Gilchrist Levy Counties BOR #796151 Report a problem
    2/9/2026Price change$378,900-1.6%$167/sqft
    Source: Dixie-Gilchrist Levy Counties BOR #796151 Report a problem
    1/27/2026Price change$384,900-1.3%$170/sqft
    Source: Dixie-Gilchrist Levy Counties BOR #796151 Report a problem
    12/4/2025Listed for sale$389,900+136.3%$172/sqft
    Source: Dixie-Gilchrist Levy Counties BOR #796151 Report a problem
    6/26/2015Sold$165,000-7.3%$73/sqft
    Source: Public Record Report a problem
    7/4/2014Price change$178,000-5.3%$79/sqft
    Source: FOXFIRE REALTY #406363 Report a problem
    4/20/2014Listed for sale$188,000+25.3%$83/sqft
    Source: FOXFIRE REALTY #406363 Report a problem
    10/1/2003Sold$150,000$66/sqft
    Source: Public Record Report a problem

    Public tax history

    YearProperty taxesTax assessment
    2024$2,756 +2.6%$193,619 +3%
    2023$2,686 +2.8%$187,980 +3%
    2022$2,613 +0.2%$182,505 +3%
    2021$2,609 +0.8%$177,189 +1.4%
    2020$2,587 +1.5%$174,743 +2.3%
    2019$2,548 $170,814 +1.9%
    2018$2,548 +7.3%$167,629 +2.1%
    2017$2,375 -11.6%$164,181 +2.1%
    2016$2,685 $160,804 +13%
    2015$2,685 +55%$142,360 +11.7%
    2014$1,733 +2.6%$127,434 +1.5%
    2013$1,688 -1.5%$125,551 -1.2%
    2012$1,715 -10%$127,074 -6.3%
    2011$1,905 -7.8%$135,585 -3.6%
    2010$2,067 +5%$140,636 +2.7%
    2009$1,968 +1.4%$136,939 +0.1%
    2008$1,942 -5.9%$136,803 +3%
    2007$2,063 -5.4%$132,819 +2.5%
    2006$2,182 +1%$129,581 +3%
    2005$2,161 $125,806 +3%
    2004$2,161 +21.7%$122,142 +22.3%
    2002$1,775 +8.2%$99,887 +4.6%
    2001$1,641 $95,451
    2000$1,641 $95,451
    Find assessor info on the county website

    Neighborhood: 34480

    Nearby schools

    GreatSchools rating
    Schools provided by the listing agent
    • Elementary: Ward-Highlands Elem. School
    • Middle: Fort King Middle School
    • High: Forest High School

    Source: Stellar MLS. This data may not be complete. We recommend contacting the local school district to confirm school assignments for this home.

    Get a cash offer in 3 minutes
    Find out how much your home could sell for in as little as 3 minutes with a no-obligation cash offer.
    Estimated market value
    $359,700
    Get a cash offer in 3 minutes
    Find out how much your home could sell for in as little as 3 minutes with a no-obligation cash offer.
    Estimated market value
    $359,700