Come and see this great home with Seller to contribute $10,000 toward buyers closing costs, prepaids,and rate buydowns.Large, quarter-acre flag lot with fenced house yard and two covered parking spaces. The house has a spacious, welcoming front porch. Come inside and find a recent remodel kitchen with quartz countertops and luxury vinyl floors in the main living area. Everything you need to live is located on the main floor, including the laundry/pantry room. The second floor includes a large family/rec room, the third bedroom, and a second bathroom. The entire second floor could be envisioned as a spacious master suite, entertainment area with guest bedroom or as the children's haven. Privacy and peace right in town, set far back from the street. Large pole-built 24 X 36 workshop offers many possibilities and includes extensive upper level storage space. Yard has garden areas, lots of fruit trees and a profusion of easy-care perennial flowers for almost year-round beauty. Extensive perennial fruit and vegetable plantings were chosen both for delicious variety and local climate suitability. And what a great location! Three community parks, two grocery stores, the library, Downtown Farmers Market, Third Street, access to Mac's extensive Greenway system, and Linfield College are all within walking distance. Call the agent to schedule a showing. Washer and Dryer included.
Sold
$461,900
725 SE Cleveland Ave, McMinnville, OR 97128
3beds
1,680sqft
Residential, Single Family Residence
Built in 2006
10,454 Square Feet Lot
$474,300 Zestimate®
$275/sqft
$2,506 Estimated rent
Home value
$474,300
$451,000 - $498,000
$2,506/mo
Zestimate® history
Owner options
List your home for rent
$2,506/mo
Rent Zestimate®
Find your next renter with Zillow Rental Manager. Plus, with online applications, you can quickly screen prospective tenants – for free.
$2,506/mo
Rent Zestimate®
Refinance and save
$2,788/mo
Est. payment
Refinancing to a lower rate could help reduce your monthly payments and save thousands over the life of the loan.
$2,788/mo
Est. payment
Explore your selling options
Work with a Zillow partner agent
Leverage their expertise and Zillow's premium Showcase listings to get your home seen by more buyers.
Get startedList with your own agent
Get your home in front of millions of buyers by listing it on Zillow.
Learn how to do itSell it yourself
Take full control of how buyers see your home on Zillow by listing For Sale by Owner (FSBO).
List your homeWhat's special
Garden areasQuarter-acre flag lotLots of fruit treesSpacious master suiteGuest bedroomEntertainment areaRecent remodel kitchen
Zillow last checked:
Listing updated:
Listed by:
Barbara Jager 503-510-9106,
Coldwell Banker Professional
Bought with:
OR and WA Non Rmls, NA
Non Rmls Broker
Source: RMLS (OR),MLS#: 23475842
Facts & features
Interior
Bedrooms & bathrooms
- Bedrooms: 3
- Bathrooms: 2
- Full bathrooms: 2
- Main level bathrooms: 1
Rooms
- Room types: Laundry, Bedroom 2, Bedroom 3, Dining Room, Family Room, Kitchen, Living Room, Primary Bedroom
Primary bedroom
- Level: Upper
- Area: 135
- Dimensions: 9 x 15
Bedroom 2
- Level: Main
- Area: 140
- Dimensions: 10 x 14
Bedroom 3
- Level: Main
- Area: 117
- Dimensions: 9 x 13
Dining room
- Level: Main
Family room
- Level: Upper
Kitchen
- Level: Main
- Area: 90
- Width: 10
Living room
- Level: Main
Heating
- Zoned
Appliances
- Included: Dishwasher, Disposal, Free-Standing Range, Free-Standing Refrigerator, Plumbed For Ice Maker, Range Hood, Electric Water Heater
Features
- Loft, Storage, Quartz
- Windows: Double Pane Windows, Vinyl Frames
- Basement: Crawl Space
Interior area
- Total structure area: 1,680
- Total interior livable area: 1,680 sqft
Property
Parking
- Parking features: Carport, Parking Pad
- Has carport: Yes
- Has uncovered spaces: Yes
Features
- Levels: Two
- Stories: 2
- Patio & porch: Covered Patio, Patio, Porch
- Exterior features: Dog Run, Garden
- Fencing: Fenced
Lot
- Size: 10,454 Square Feet
- Features: SqFt 10000 to 14999
Details
- Additional structures: Workshop, Workshopnull, Storage
- Parcel number: 169604
- Zoning: RESD
Construction
Type & style
- Home type: SingleFamily
- Property subtype: Residential, Single Family Residence
Materials
- Metal Siding, Wood Frame, T111 Siding
- Foundation: Concrete Perimeter
- Roof: Composition
Condition
- Approximately
- New construction: No
- Year built: 2006
Utilities & green energy
- Sewer: Public Sewer
- Water: Public
Community & HOA
HOA
- Has HOA: No
Location
- Region: Mcminnville
Financial & listing details
- Price per square foot: $275/sqft
- Tax assessed value: $418,586
- Annual tax amount: $3,954
- Date on market: 5/4/2023
- Cumulative days on market: 88 days
- Listing terms: Cash,Conventional,FHA,VA Loan
- Road surface type: Paved
Price history
| Date | Event | Price |
|---|---|---|
| 8/18/2023 | Sold | $461,900+2.7%$275/sqft |
Source:  RMLS (OR) #23475842 Report a problem RMLS (OR) #23475842 Report a problem | ||
| 8/1/2023 | Pending sale | $449,900$268/sqft |
Source: RMLS (OR) #23475842 Report a problem | ||
| 7/29/2023 | Price change | $449,900-3.2%$268/sqft |
Source: RMLS (OR) #23475842 Report a problem | ||
| 6/16/2023 | Listed for sale | $465,000$277/sqft |
Source: RMLS (OR) #23475842 Report a problem | ||
| 6/6/2023 | Pending sale | $465,000$277/sqft |
Source: RMLS (OR) #23475842 Report a problem | ||
| 5/4/2023 | Listed for sale | $465,000+196.2%$277/sqft |
Source: RMLS (OR) #23475842 Report a problem | ||
| 4/24/2013 | Sold | $157,000$93/sqft |
Source: RMLS (OR) #12600267 Report a problem | ||
| 11/1/2012 | Price change | $157,000+1.9%$93/sqft |
Source: John L Scott Real Estate #658132 Report a problem | ||
| 10/27/2012 | Listed for sale | $154,000-39%$92/sqft |
Source: John L Scott Real Estate #658132 Report a problem | ||
| 8/26/2011 | Sold | $252,664$150/sqft |
Source: Public Record Report a problem | ||
Public tax history
| Year | Property taxes | Tax assessment |
|---|---|---|
| 2025 | $4,665 +5.5% | $261,997 +3% |
| 2024 | $4,421 +5.9% | $254,366 +3% |
| 2023 | $4,174 +5.6% | $246,957 +3% |
| 2022 | $3,954 +2.4% | $239,764 +3% |
| 2021 | $3,861 +0.8% | $232,781 +3% |
| 2020 | $3,830 +2.8% | $226,001 +3% |
| 2019 | $3,726 +2% | $219,418 +3% |
| 2018 | $3,652 | $213,027 +3% |
| 2017 | $3,652 +7.5% | $206,822 +3% |
| 2016 | $3,399 | $200,798 +3% |
| 2015 | $3,399 +2.5% | $194,951 +3% |
| 2014 | $3,316 +12.4% | $189,274 +5.3% |
| 2013 | $2,950 +0.3% | $179,746 +0.7% |
| 2012 | $2,942 -3.5% | $178,411 -2.9% |
| 2011 | $3,050 +3.7% | $183,764 +3% |
| 2010 | $2,943 +1.7% | $178,414 +3% |
| 2009 | $2,894 +4.3% | $173,217 +3% |
| 2008 | $2,775 -7.1% | $168,172 -6.6% |
| 2007 | $2,987 +335.8% | $179,960 +305.3% |
| 2006 | $685 -2.5% | $44,397 +3% |
| 2005 | $703 +5.5% | $43,104 +3% |
| 2004 | $667 -6.3% | $41,848 +3% |
| 2003 | $711 +4.3% | $40,629 +3% |
| 2002 | $682 -22.8% | $39,445 -23.6% |
| 2001 | $883 +13.5% | $51,612 +12.5% |
| 2000 | $778 | $45,876 |
Find assessor info on the county website
Neighborhood: 97128
Nearby homes
- $331,7002 bd1 ba1k sqft1143 SE Rummel St, McMinnville, OR 97128Off Market
- $435,4003 bd2 ba2.2k sqft713 SE Cleveland Ave, McMinnville, OR 97128Off Market
- $279,7002 bd1 ba869 sqft637 SE Cleveland Ave, McMinnville, OR 97128Off Market
- $417,6002 bd2 ba1.6k sqft645 SE Cleveland Ave, McMinnville, OR 97128Off Market
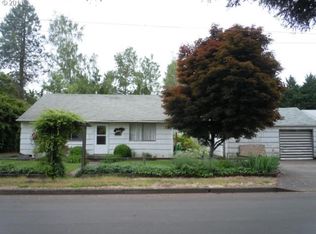
- $352,2002 bd1 ba1k sqft1141 SE Rummel St, McMinnville, OR 97128Off Market
- $422,5002 bd1 ba1k sqft1145 SE Rummel St, McMinnville, OR 97128Off Market
- $378,9002 bd1 ba1.2k sqft721 SE Cleveland Ave, McMinnville, OR 97128Off Market
- $455,6004 bd2 ba1.6k sqft644 SE Jack Ave, McMinnville, OR 97128Off Market
Nearby schools
GreatSchools rating
- NASue Buel Elementary SchoolGrades: K-5Distance: 0.4 mi
- 6/10Patton Middle SchoolGrades: 6-8Distance: 1.7 mi
- 9/10Mcminnville High SchoolGrades: 9-12Distance: 1.4 mi
Schools provided by the listing agent
- Elementary: Grandhaven
- Middle: Patton
- High: Mcminnville
Source: RMLS (OR). This data may not be complete. We recommend contacting the local school district to confirm school assignments for this home.
Get a cash offer in 3 minutes
Find out how much your home could sell for in as little as 3 minutes with a no-obligation cash offer.
Estimated market value
$474,300
Get a cash offer in 3 minutes
Find out how much your home could sell for in as little as 3 minutes with a no-obligation cash offer.
Estimated market value
$474,300
- Oregon
- Yamhill County
- McMinnville
- 97128
- 725 SE Cleveland Ave
Nearby cities
Nearby zip codes
Other McMinnville Topics
