Skip main navigation
Active
  • $565,000

    725 SE Saint Andrews Ln, Dallas, OR 97338

    3beds
    2,238sqft
    : 
    Loading
    Get pre-qualified
    Residential, Single Family Residence
    Built in 2005
    4,356 Square Feet Lot
    $563,200 Zestimate®
    $252/sqft
    $135/mo HOA

    What's special

    Abundant workspaceBeautifully updated kitchenWalk-in shower with seatDual vanitiesBay window nookGorgeous new stainless-steel appliancesGenerous walk-in closet
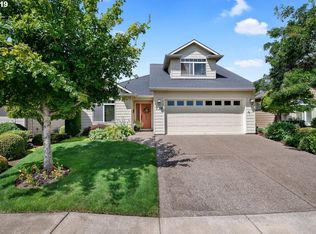
    Exceptional quality & pride of ownership shine throughout this immaculate Hannagan-Built Home in one of the area's most desirable 55+ communities. Lovingly maintained by only 2 prior Snowbird owners with no pets. This truly “turnkey” home is move-in ready offering the perfect blend of comfort, quality, & carefree living. The thoughtfully designed floor plan features 2 bedrooms on main, a den/home office, & an incredible upper-level bonus suite with its own bathroom & walk-in closet. Whether you need a private retreat, hobby room, media room, sewing, craft area, or a comfortable space for visiting grandkids & overnight guests, this flexible bonus area is ready to fit your lifestyle. The bright, open-concept living area is filled with natural light with soaring 10’ ceilings. The beautifully updated kitchen showcases gorgeous new stainless-steel appliances, custom cabinetry, granite countertops, abundant workspace, large pantry closet, & opens seamlessly to the bay window nook, great room & formal dining room, perfect for everyday living & entertaining. The spacious main-level primary suite features dual vanities, a walk-in shower with seat, & a generous walk-in closet. Step outside to your private covered patio featuring an electric retractable awning and gas BBQ hookup, creating the ideal setting for year-round outdoor enjoyment. A standout feature is the HOA-maintained front/rear & side landscaping, allowing you to enjoy a beautiful yard without the effort. Golf enthusiasts will appreciate the nearby golf course with convenient neighborhood access. Perfect location, near the course, community center, multi-use paths, & everyday conveniences. This exceptional home is truly TURNKEY and ready for you! Check the list of recent improvements with your Broker including NEW ROOF. Golf cart may be included with acceptable offer and other furnishings or personal items to be purchased separately, offering an opportunity to make your move simple. Make this YOUR NEW HOME!
    15 days
    |
    326
    |
    11
    |

    Zillow last checked:

    Listing updated:

    Listed by:

    Roger Hough 503-516-5688,

    Better Homes & Gardens Realty

    Source: RMLS (OR),MLS#: 539934510MLS Logo

    Loading...

      Facts & features

      Interior

      Bedrooms & bathrooms
      • Bedrooms: 3
      • Bathrooms: 3
      • Full bathrooms: 2
      • Partial bathrooms: 1
      • Main level bathrooms: 2
      Rooms
      • Room types: Bonus Room, Den, Bedroom 2, Bedroom 3, Dining Room, Family Room, Kitchen, Living Room, Primary Bedroom
      Primary bedroom
      • Features: Ceiling Fan, Suite, Walkin Closet, Wallto Wall Carpet
      • Level: Main
      • Area: 192
      • Dimensions: 16 x 12
      Bedroom 2
      • Features: Ceiling Fan, Wallto Wall Carpet
      • Level: Main
      • Area: 130
      • Dimensions: 13 x 10
      Bedroom 3
      • Features: Bathroom
      • Level: Upper
      • Area: 165
      • Dimensions: 15 x 11
      Dining room
      • Features: Wood Floors
      • Level: Main
      • Area: 64
      • Dimensions: 8 x 8
      Family room
      • Features: Fireplace, Wallto Wall Carpet
      • Level: Main
      • Area: 323
      • Dimensions: 17 x 19
      Kitchen
      • Features: Dishwasher, Microwave, Pantry, Builtin Oven, Wood Floors
      • Level: Main
      • Area: 156
      • Width: 13
      Heating
      • Forced Air, Forced Air 90, Fireplace(s)
      Cooling
      • Central Air
      Appliances
      • Included: Built-In Range, Cooktop, Dishwasher, Disposal, ENERGY STAR Qualified Appliances, Free-Standing Refrigerator, Stainless Steel Appliance(s), Washer/Dryer, Microwave, Built In Oven, Gas Water Heater
      • Laundry: Laundry Room
      Features
      • Ceiling Fan(s), Bathroom, Pantry, Suite, Walk-In Closet(s), Granite
      • Flooring: Wall to Wall Carpet, Wood
      • Windows: Double Pane Windows, Vinyl Frames
      • Basement: Crawl Space
      • Number of fireplaces: 1
      • Fireplace features: Gas
      Interior area
      • Total structure area: 2,238
      • Total interior livable area: 2,238 sqft
      Video & virtual tour

      Property

      Parking
      • Total spaces: 2
      • Parking features: Driveway, On Street, Garage Door Opener, Attached, Extra Deep Garage, Oversized
      • Attached garage spaces: 2
      • Has uncovered spaces: Yes
      Accessibility
      • Accessibility features: Accessible Doors, Accessible Full Bath, Accessible Hallway, Bathroom Cabinets, Garage On Main, Main Floor Bedroom Bath, Minimal Steps, One Level, Parking, Utility Room On Main, Accessibility
      Features
      • Stories: 2
      • Patio & porch: Covered Patio, Patio
      • Exterior features: Garden, Yard
      • Fencing: Fenced
      • Has view: Yes
      • View description: Mountain(s), Territorial
      Lot
      • Size: 4,356 Square Feet
      • Dimensions: 41 x 100 Appro x
      • Features: Level, SqFt 3000 to 4999
      Details
      • Parcel number: 567277
      • Zoning: R5

      Construction

      Type & style
      • Home type: SingleFamily
      • Architectural style: Contemporary
      • Property subtype: Residential, Single Family Residence
      Materials
      • Cement Siding, Lap Siding
      • Foundation: Concrete Perimeter
      • Roof: Composition,Fiberglass
      Condition
      • Resale
      • New construction: No
      • Year built: 2005

      Utilities & green energy

      • Gas: Gas
      • Sewer: Public Sewer
      • Water: Public
      • Utilities for property: Cable Connected

      Community & HOA

      Community
      • Security: Entry, Sidewalk
      • Senior community: Yes
      HOA
      • Has HOA: Yes
      • Amenities included: All Landscaping, Commons, Meeting Room
      • HOA fee: $135 monthly
      Location
      • Region: Dallas

      Financial & listing details

      • Price per square foot: $252/sqft
      • Tax assessed value: $507,030
      • Annual tax amount: $4,056
      • Date on market: 6/26/2026
      • Listing terms: Cash,Conventional,FHA,VA Loan
      • Road surface type: Paved

        Estimated market value

        $563,200

        $535,000 - $591,000

        $2,611/mo

        Price history

        DateEventPrice
        6/26/2026Listed for sale$565,000+169%$252/sqft
        Source: RMLS (OR) #539934510 Report a problem
        3/15/2013Sold$210,000-10.6%$94/sqft
        Source: Public Record Report a problem
        1/25/2013Pending sale$235,000$105/sqft
        Source: Windermere Western View Properties #650875 Report a problem
        4/7/2012Listed for sale$235,000+292.3%$105/sqft
        Source: Windermere Western View Properties #650875 Report a problem
        8/24/2005Sold$59,900$27/sqft
        Source: Public Record Report a problem

        Public tax history

        YearProperty taxesTax assessment
        2024$3,938 +4%$279,160 +3%
        2023$3,787 +2.7%$271,030 +3%
        2022$3,688 +2.8%$263,140 +3%
        2021$3,586 +2.9%$255,480 +3%
        2020$3,483 +3%$248,040 +3%
        2019$3,383 $240,820 +3%
        2018$3,383 +0.3%$233,810 +3%
        2017$3,373 +4.1%$227,000 +3%
        2016$3,241 -0.6%$220,390 +3%
        2015$3,262 +1.4%$213,980 +3%
        2014$3,216 +9.4%$207,750 +3.5%
        2013$2,941 -3.4%$200,680 -0.5%
        2012$3,043 +2%$201,700 +3%
        2011$2,982 +4.5%$195,830 +3%
        2010$2,855 +4%$190,130 +3%
        2009$2,746 +5.9%$184,600 +3%
        2008$2,593 -1%$179,230 +3%
        2007$2,618 +101.8%$174,010 +102.4%
        2006$1,297 +119.8%$85,980 +124.9%
        2005$590 $38,230
        Find assessor info on the county website

        Monthly payment

        Est. payment

        Payment breakdown

        Explore the cost of this home by adjusting the details. Changes won't be saved.
        All calculations are estimates and provided by Zillow, Inc. for informational purposes only. Actual amounts may vary.
        HOA fees may include property taxes on listings classified as Co-Ops. Contact the listing agent and/or owner for fee details.
        Mortgage interest rates are dependent on a number of factors, including credit score, down payment, and repayment length. Interest rate data provided by Zillow Group Marketplace, Inc. as of 1/1/1970 from various mortgage lenders with which we have lead or other similar arrangements; the Estimated Payment is an average of those rates.
        See how much you could borrow to make a competitive offer.

        Climate risks

        Neighborhood: 97338

        Getting around

        2 / 100
        Car-Dependent
        38 / 100
        Somewhat Bikeable

        Nearby schools

        GreatSchools rating
        Schools provided by the listing agent
        • Elementary: Lyle
        • Middle: Lacreole
        • High: Dallas

        Source: RMLS (OR). This data may not be complete. We recommend contacting the local school district to confirm school assignments for this home.

        A local agent can set up tours, give advice and negotiate with sellers.

        Browse local experts

        Similar homes