Welcome to 725 St Johns Road, a charming Dutch Colonial nestled in the lovely Tuxedo Park neighborhood. This home greets you with an inviting front porch and the convenience of a parking pad at the rear. Step inside to discover the first floor, featuring a cozy living room with a fireplace, a dining room, a spacious kitchen, and a half bath. Elegant hardwood floors enhance the warmth and character of the space. The second floor includes three generous bedrooms, a bonus room, a full bathroom, and a screened-in porch for enjoying the outdoors. The third floor offers a private primary bedroom suite, complete with a sitting room, full bath, additional bonus room, and a porch with access to the backyard. With a full walkout basement, central AC, newer windows, solar panels, and a fresh coat of exterior paint in 2020, this home is ready for you. Enjoy the walkable neighborhood, close to multiple schools, a library, Eddie's, and the vibrant businesses on Cold Spring. Assumable VA loan at 2.875%interest rate for qualified VA buyers. Embrace the charm and convenience of this delightful home!
Sold for $625,000
$625,000
725 Saint Johns Rd, Baltimore, MD 21210
4beds
2,635sqft
Single Family Residence
Built in 1910
3,049 Square Feet Lot
$624,600 Zestimate®
$237/sqft
$3,704 Estimated rent
Home value
$624,600
$537,000 - $725,000
$3,704/mo
Zestimate® history
Owner options
List your home for rent
$3,704/mo
Rent Zestimate®
Find your next renter with Zillow Rental Manager. Plus, with online applications, you can quickly screen prospective tenants – for free.
$3,704/mo
Rent Zestimate®
Refinance and save
$4,271/mo
Est. payment
Refinancing to a lower rate could help reduce your monthly payments and save thousands over the life of the loan.
$4,271/mo
Est. payment
Explore your selling options
Work with a Zillow partner agent
Leverage their expertise and Zillow's premium Showcase listings to get your home seen by more buyers.
Get startedList with your own agent
Get your home in front of millions of buyers by listing it on Zillow.
Learn how to do itSell it yourself
Take full control of how buyers see your home on Zillow by listing For Sale by Owner (FSBO).
List your homeWhat's special
Elegant hardwood floorsScreened-in porchSitting roomPrivate primary bedroom suiteGenerous bedroomsInviting front porchSpacious kitchen
Zillow last checked:
Listing updated:
Listed by:
Jen Ingool 410-236-5661,
Compass
Bought with:
Jay Kramer, 575267
Coldwell Banker Realty
Source: Bright MLS,MLS#: MDBA2178692
Facts & features
Interior
Bedrooms & bathrooms
- Bedrooms: 4
- Bathrooms: 4
- Full bathrooms: 2
- 1/2 bathrooms: 2
- Main level bathrooms: 1
Rooms
- Room types: Living Room, Dining Room, Sitting Room, Bedroom 2, Bedroom 3, Bedroom 4, Kitchen, Foyer, Sun/Florida Room, Laundry, Storage Room, Utility Room, Full Bath, Half Bath
Bedroom 2
- Features: Flooring - HardWood
- Level: Upper
- Area: 221 Square Feet
- Dimensions: 13 x 17
Bedroom 3
- Features: Flooring - HardWood
- Level: Upper
- Area: 192 Square Feet
- Dimensions: 12 x 16
Bedroom 4
- Features: Flooring - HardWood
- Level: Upper
- Area: 320 Square Feet
- Dimensions: 20 x 16
Bedroom 4
- Features: Flooring - HardWood
- Level: Upper
- Area: 144 Square Feet
- Dimensions: 12 x 12
Dining room
- Features: Flooring - HardWood
- Level: Main
- Area: 169 Square Feet
- Dimensions: 13 x 13
Foyer
- Features: Flooring - HardWood
- Level: Main
- Area: 150 Square Feet
- Dimensions: 25 x 6
Other
- Features: Flooring - Luxury Vinyl Tile
- Level: Upper
- Area: 64 Square Feet
- Dimensions: 8 x 8
Other
- Features: Flooring - Ceramic Tile
- Level: Upper
- Area: 81 Square Feet
- Dimensions: 9 x 9
Half bath
- Level: Lower
- Area: 72 Square Feet
- Dimensions: 8 x 9
Half bath
- Level: Main
- Area: 27 Square Feet
- Dimensions: 9 x 3
Kitchen
- Level: Main
- Area: 255 Square Feet
- Dimensions: 17 x 15
Laundry
- Level: Lower
Living room
- Features: Fireplace - Gas, Flooring - HardWood
- Level: Main
- Area: 180 Square Feet
- Dimensions: 12 x 15
Sitting room
- Features: Flooring - HardWood
- Level: Upper
- Area: 288 Square Feet
- Dimensions: 24 x 12
Storage room
- Level: Lower
- Area: 425 Square Feet
- Dimensions: 25 x 17
Other
- Level: Upper
- Area: 50 Square Feet
- Dimensions: 10 x 5
Other
- Level: Upper
- Area: 50 Square Feet
- Dimensions: 10 x 5
Utility room
- Level: Lower
- Area: 120 Square Feet
- Dimensions: 15 x 8
Heating
- Radiator, Natural Gas
Cooling
- Central Air, Electric
Appliances
- Included: Dishwasher, Washer, Dryer, Microwave, Oven/Range - Gas, Refrigerator, Gas Water Heater
- Laundry: Lower Level, Laundry Room
Features
- Breakfast Area, Dining Area, Floor Plan - Traditional, 9'+ Ceilings
- Flooring: Hardwood, Ceramic Tile, Wood
- Windows: Screens
- Basement: Connecting Stairway,Rear Entrance
- Number of fireplaces: 1
- Fireplace features: Mantel(s)
Interior area
- Total structure area: 3,460
- Total interior livable area: 2,635 sqft
- Finished area above ground: 2,635
Property
Parking
- Total spaces: 1
- Parking features: Driveway
- Uncovered spaces: 1
Accessibility
- Accessibility features: None
Features
- Levels: Four
- Stories: 4
- Patio & porch: Deck, Porch
- Exterior features: Sidewalks
- Pool features: None
Lot
- Size: 3,049 Square Feet
Details
- Additional structures: Above Grade, Below Grade
- Parcel number: 0327144924A009
- Zoning: R-3
- Special conditions: Standard
Construction
Type & style
- Home type: SingleFamily
- Architectural style: Colonial
- Property subtype: Single Family Residence
Materials
- Shingle Siding
- Foundation: Brick/Mortar
- Roof: Asphalt
Condition
- New construction: No
- Year built: 1910
Utilities & green energy
- Sewer: Public Sewer
- Water: Public
Community & HOA
Community
- Subdivision: Tuxedo Park
HOA
- Has HOA: No
Location
- Region: Baltimore
- Municipality: Baltimore City
Financial & listing details
- Price per square foot: $237/sqft
- Tax assessed value: $393,967
- Annual tax amount: $9,032
- Date on market: 9/19/2025
- Listing agreement: Exclusive Right To Sell
- Ownership: Fee Simple
Price history
| Date | Event | Price |
|---|---|---|
| 11/6/2025 | Sold | $625,000-6.7%$237/sqft |
Source:  Bright MLS #MDBA2178692 Report a problem Bright MLS #MDBA2178692 Report a problem | ||
| 10/2/2025 | Contingent | $670,000$254/sqft |
Source: Bright MLS #MDBA2178692 Report a problem | ||
| 9/19/2025 | Listed for sale | $670,000$254/sqft |
Source: Bright MLS #MDBA2178692 Report a problem | ||
Public tax history
Tax history is unavailable.
Neighborhood: Wyndhurst
Nearby homes
- $460,600-- bd1 ba2.1k sqft723 Saint Johns Rd, Baltimore, MD 21210Off Market
- $679,7005 bd3 ba2.5k sqft729 Saint Johns Rd, Baltimore, MD 21210Off Market
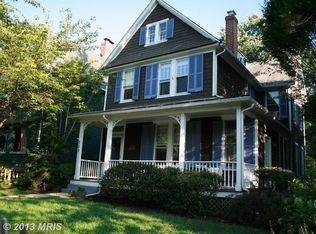
- $471,000-- bd2 ba2.1k sqft721 Saint Johns Rd, Baltimore, MD 21210Off Market
- $755,0005 bd5 ba2.9k sqft731 Saint Johns Rd, Baltimore, MD 21210Sold
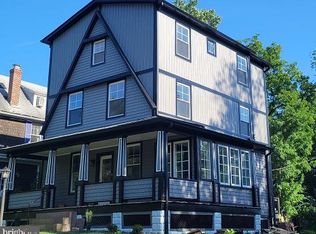
- $737,0004 bd4 ba2.1k sqft717 Saint Johns Rd, Baltimore, MD 21210Sold
- $650,100-- bd-- ba3.8k sqft720 Gladstone Ave, Baltimore, MD 21210Off Market
- $1,5002 bd1 ba-- sqft720 Gladstone Ave #3, Baltimore, MD 21210For Rent
- $--2 bd1 ba-- sqft720 Gladstone Ave APT 2, Baltimore, MD 21210Off Market
Nearby schools
GreatSchools rating
- 7/10Roland Park Elementary/Middle SchoolGrades: PK-8Distance: 0.2 mi
- 10/10Baltimore Polytechnic InstituteGrades: 9-12Distance: 0.8 mi
- 6/10Western High SchoolGrades: 9-12Distance: 0.8 mi
Schools provided by the listing agent
- District: Baltimore City Public Schools
Source: Bright MLS. This data may not be complete. We recommend contacting the local school district to confirm school assignments for this home.
Get a cash offer in 3 minutes
Find out how much your home could sell for in as little as 3 minutes with a no-obligation cash offer.
Estimated market value
$624,600
Get a cash offer in 3 minutes
Find out how much your home could sell for in as little as 3 minutes with a no-obligation cash offer.
Estimated market value
$624,600
- Maryland
- Baltimore City
- Baltimore
- 21210
- Wyndhurst
- 725 Saint Johns Rd
